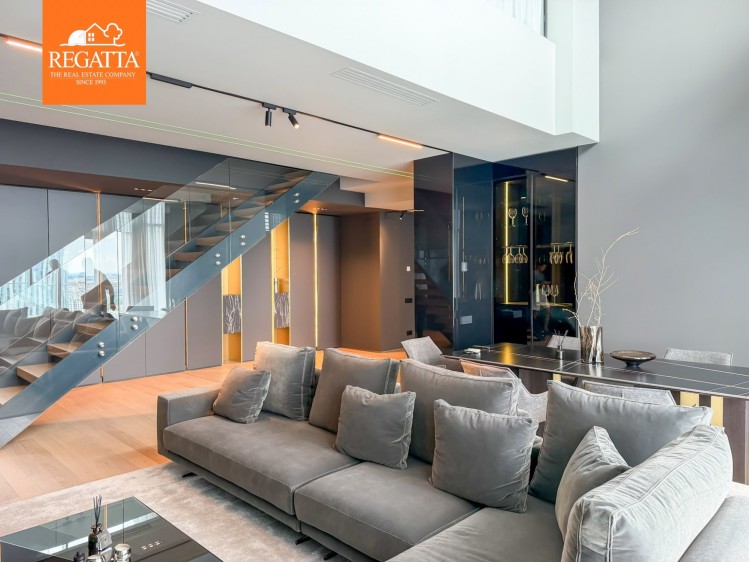
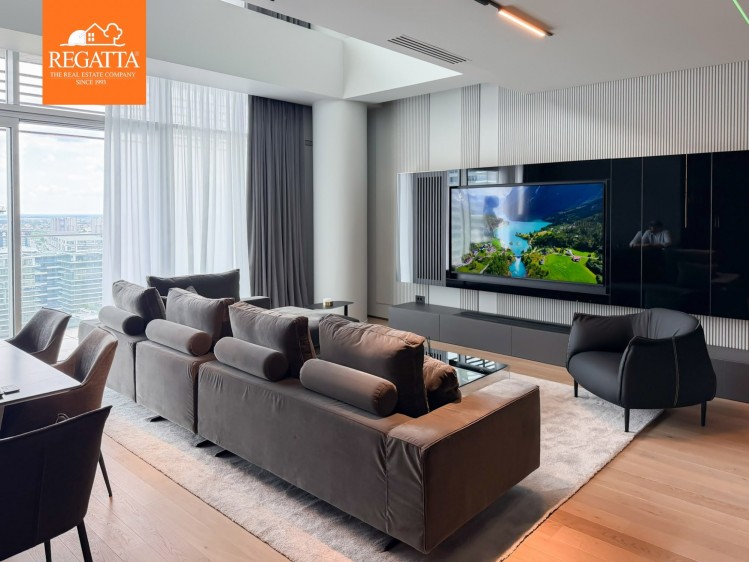
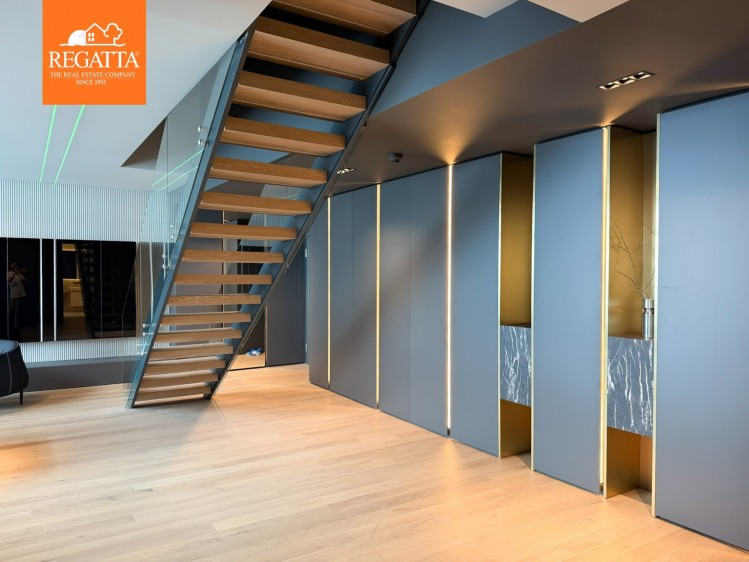
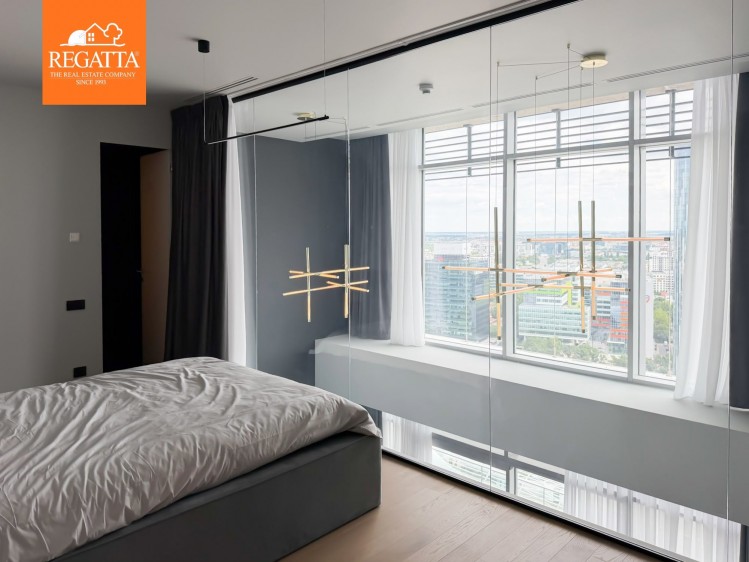
4 room duplex/ penthouse apartment for sale Floreasca - Upsite area, Bucharest 211.7 sqm
Characteristics
Layout
Building Amenities
SPA with indoor swimming pool
Fully equipped fitness centre
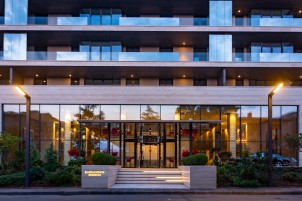
Elegant lobby with natural stone finishes
High-speed elevators
298 underground parking spaces on two levels
24/7 security, CCTV surveillance, access control and concierge service
Smart Home system in every apartment
Architectural LED lighting
Energy-efficient centralized HVAC systems
Backup generator for essential building services
Premium Apartment Finishes
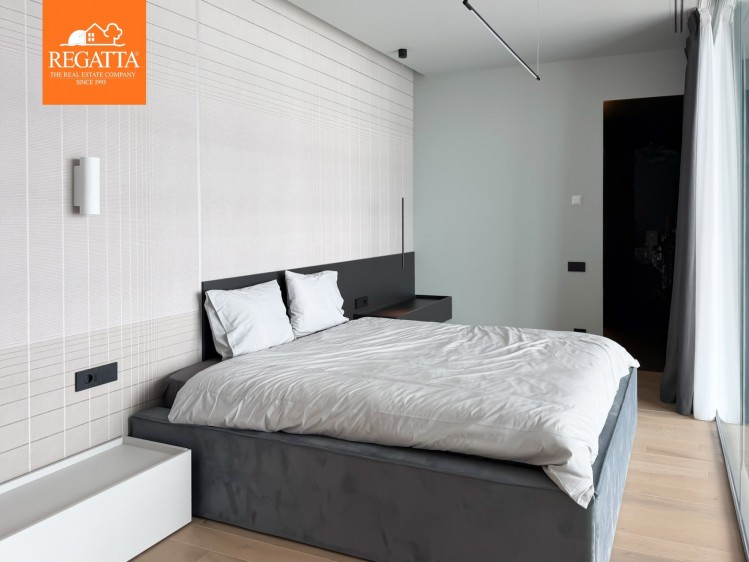
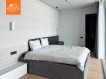
Three-layer engineered hardwood flooring (Tarkett / Barlinek)
Full-height glazed façade maximizing natural daylight
Underfloor heating throughout
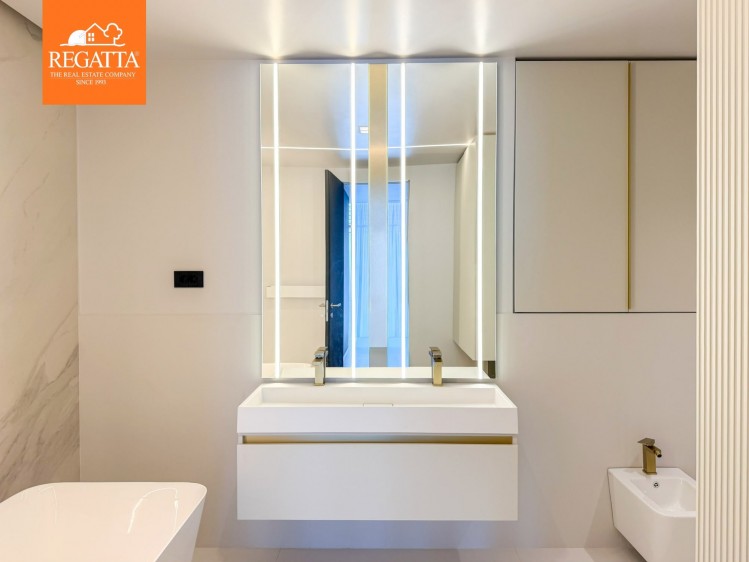
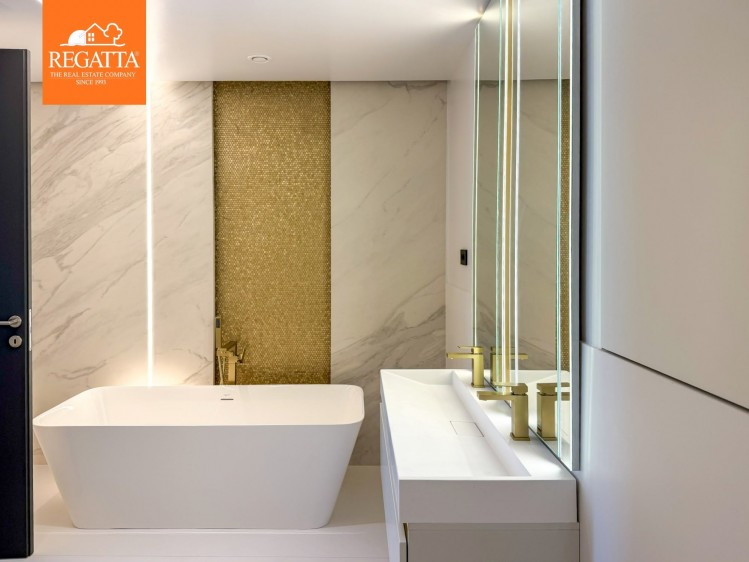
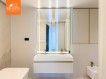
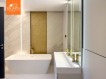
Premium sanitary ware by Duravit and Laufen
Bathrooms finished with Carrara marble and gold mosaic
Grohe and Kludi gold-finish bathroom fittings
Premium interior doors by Porta Doors / Pinum
CERIM and PORCELANOSA porcelain tiles
Individual utility metering
Smart climate control with remote access via mobile application
This exceptional penthouse is a rare opportunity on the Bucharest luxury property market, offering an exclusive lifestyle, premium comfort, world-class amenities, and one of the city's most spectacular panoramic views.
Description
We are pleased to present this spectacular duplex penthouse, occupying the top two floors of the prestigious UP-Site residential development, one of Bucharest's most exclusive luxury residential projects.
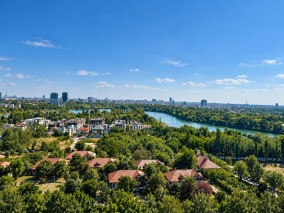
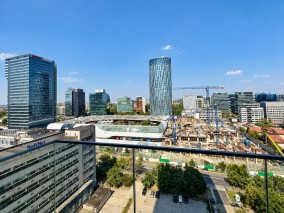
The property enjoys breathtaking 360-degree panoramic views over the city and is ideally located in the heart of the Floreasca – Nordic Business District.
The architectural concept was designed by BUESO-INCHAUSTI & REIN ARQUITECTOS SLP (Spain), renowned for delivering contemporary, elegant and highly functional residential developments.
The project consists of two residential towers of 25 and 12 floors, connected by a shared podium that accommodates an extensive range of exclusive resident amenities.
Layout (Certified Areas)
Lower Level
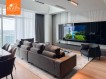
Living Room: 38.6 sq m
Kitchen: 8.1 sq m
Bedroom: 23.3 sq m
Bathroom: 8.9 sq m
Guest WC: 3.4 sq m
Storage Room: 6.0 sq m
Entrance Hall: 23.8 sq m
Upper Level
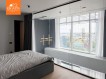
Master Bedroom: 33.8 sq m
Bedroom: 30.2 sq m
En-suite Bathroom: 11.1 sq m
Bathroom: 4.8 sq m
Hallway: 8.3 sq m
Additional Areas
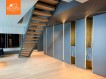
Internal Staircase: 1.5 sq m
Balcony: 9.9 sq m
Net Usable Area: 200.3 sq m
Total Area: 211.7 sq m
Contact us
 246
246  4
4  4
4 
 277.6 4 3