5-room duplex type apartment in a premium residential development – Decebal Boulevard, Bucharest

Characteristics
Description
Premium Residential Development in the Decebal Area
Located in one of Bucharest's most sought-after central neighborhoods, this premium residential development combines contemporary architecture, high-end finishes, and excellent connectivity. The location provides quick access to the city's main boulevards, metro stations, shopping centers, educational institutions, hospitals, and recreational facilities, offering a comfortable and dynamic urban lifestyle.
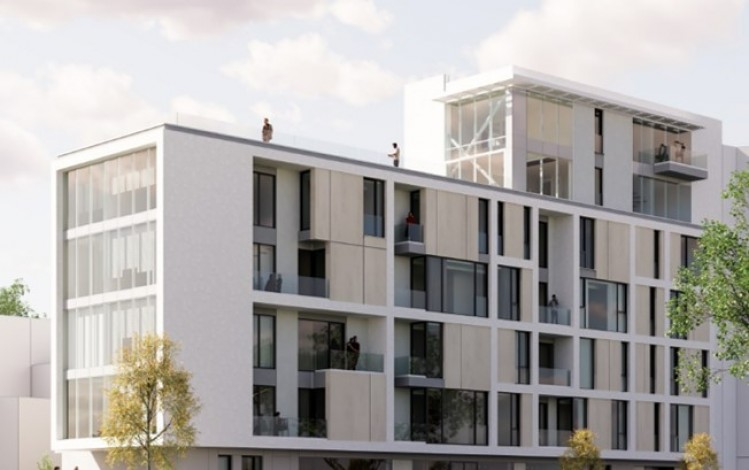
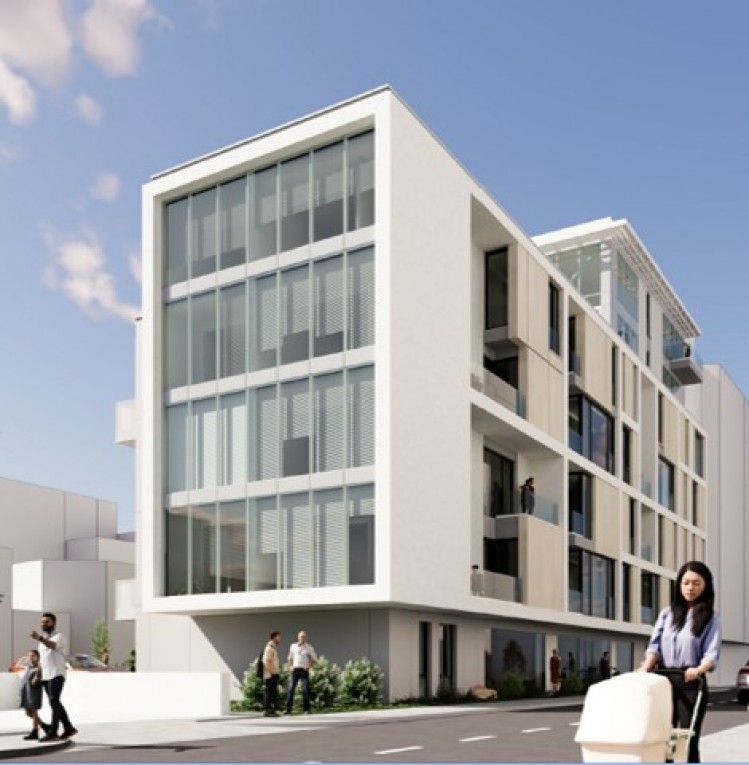
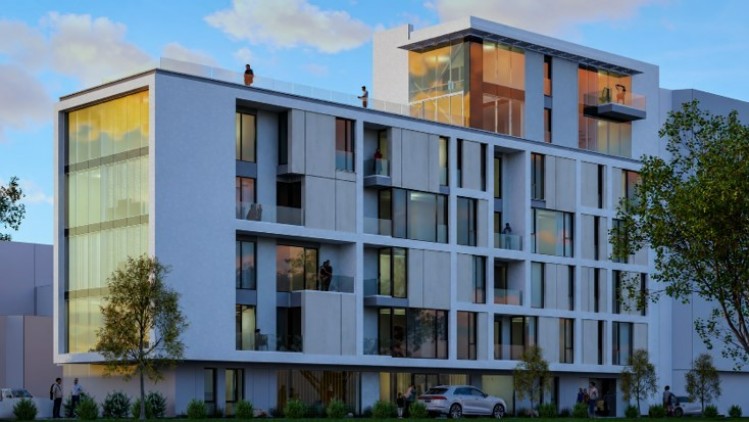
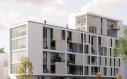
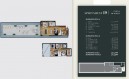
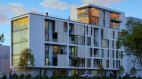
The building features a 2-level underground parking area, ground floor, 3 upper floors, 4th recessed floor, and 5th/6th recessed duplex levels, comprising a limited collection of residences designed for comfort, privacy, and energy efficiency.
Development Highlights
17 spacious apartments with 2, 3, and 4 bedrooms
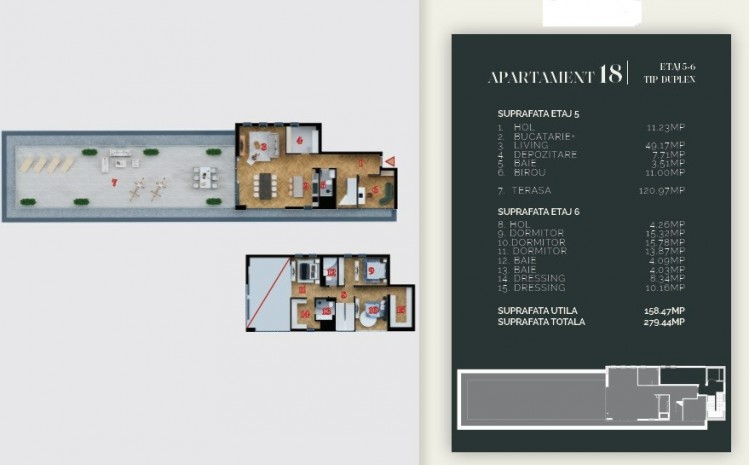
1 exclusive penthouse
1 retail/commercial space on the ground floor
22 underground parking spaces
Modern entrance lobby
Location
Situated in the Decebal area, the development is within approximately 8-10 minutes' walk of both Dristor and Piata Muncii metro stations. Nearby amenities include Bucharest Mall, Arena Nationala, schools, universities, hospitals, restaurants, cafes, and numerous points of interest in central Bucharest.
Premium Finishes & Features
Aluminum window systems with large glazed surfaces for abundant natural light
Ventilated façade with Bond/HPL cladding, resistant to UV exposure, frost, and weather conditions
Triple-layer engineered wood flooring by Barlinek or equivalent
Premium ceramic tiles by Marazzi, Porcelanosa, or equivalent
Interior walls finished with Caparol washable paint or equivalent
Modern Roca sanitary ware or equivalent
Concealed Roca shower systems and mixers or equivalent
Suspended plasterboard ceilings with a smooth contemporary finish
Underfloor heating throughout
Concealed ducted air conditioning system with integrated ceiling grilles
VIMAR (Italy) electrical switches and outlets
Ambient lighting for both interior and exterior common areas
Contemporary architectural details featuring Bond panels, HPL cladding, decorative metal structures, and premium decorative render