6 room villa for sale duplex type Tunari area, Ilfov county


Characteristics
Description
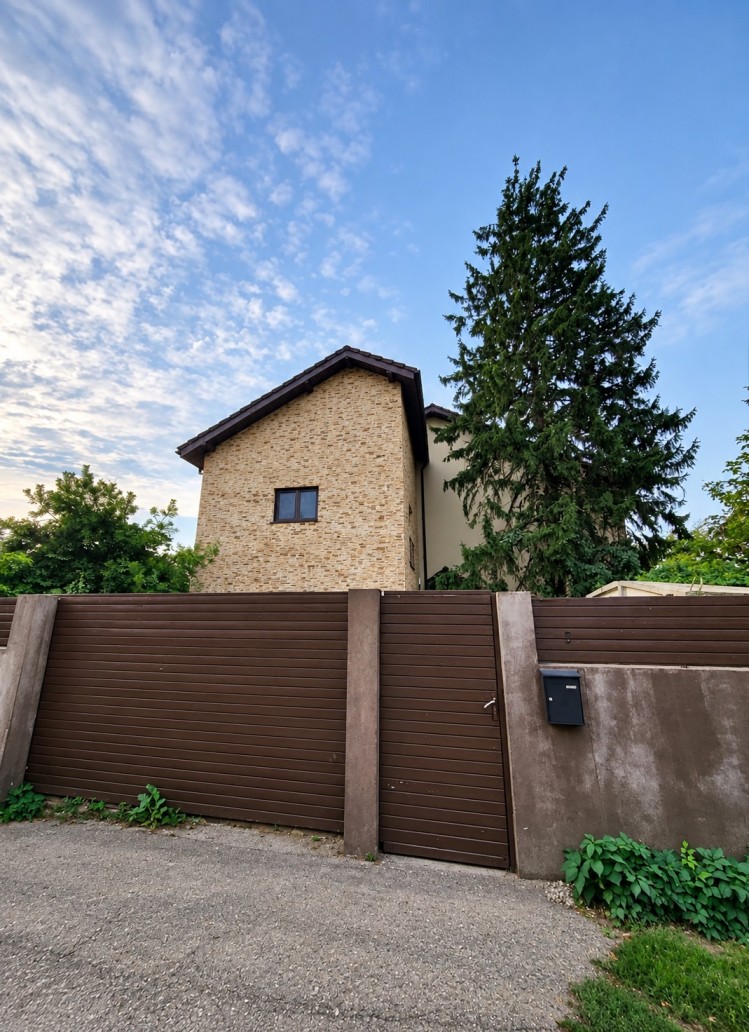
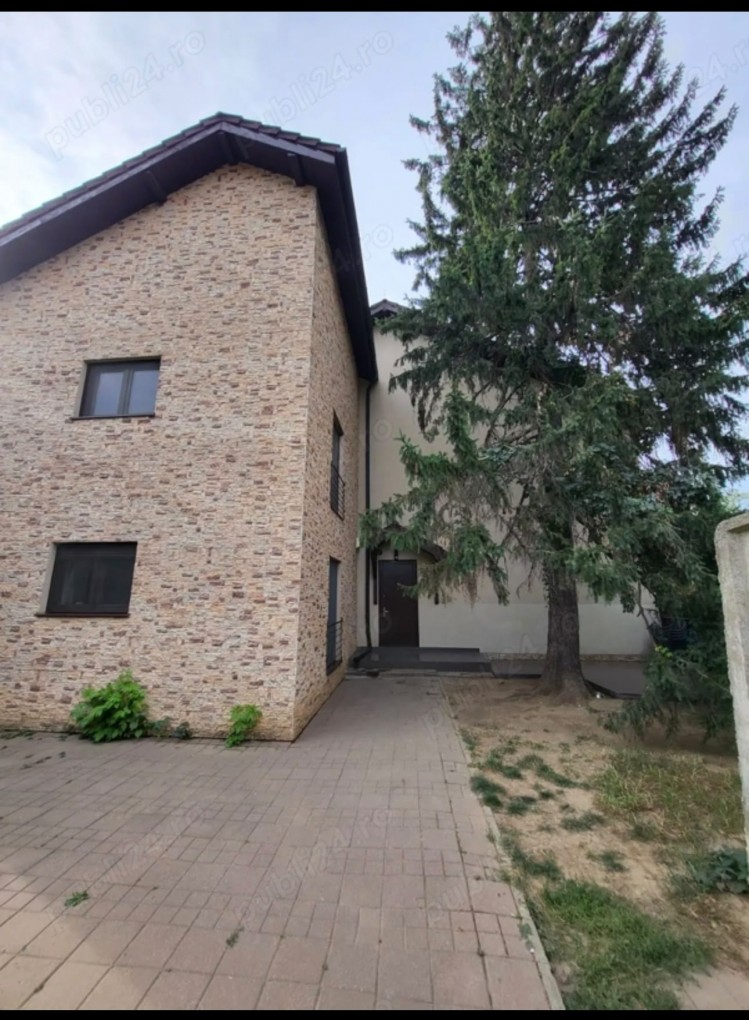
A 6-room duplex villa located in Tunari, in a residential area, with easy access to Bucharest and the main points of interest in the northern part of the capital.
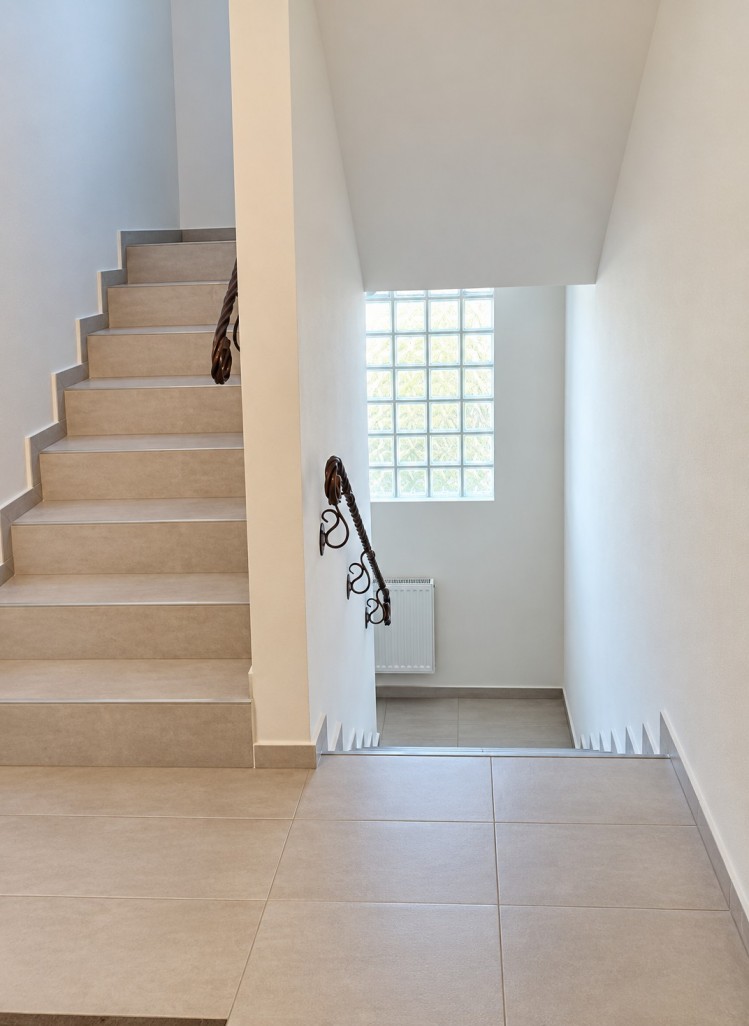
The property offers approximately 220 sqm of usable living space, a total built area of 239 sqm, and is situated on a 200 sqm plot with a 20 m street frontage. The villa was built after 2010, features a reinforced concrete structure, and is arranged over the ground floor, first floor and attic (GF + 1F + Attic).
The layout is practical and well suited for a family:
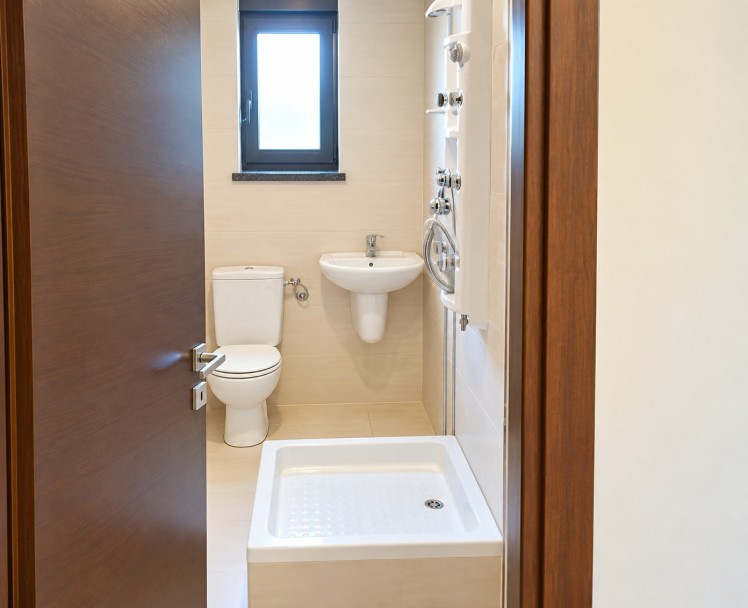
On the ground floor, there is an entrance hall, a guest bathroom and the kitchen.
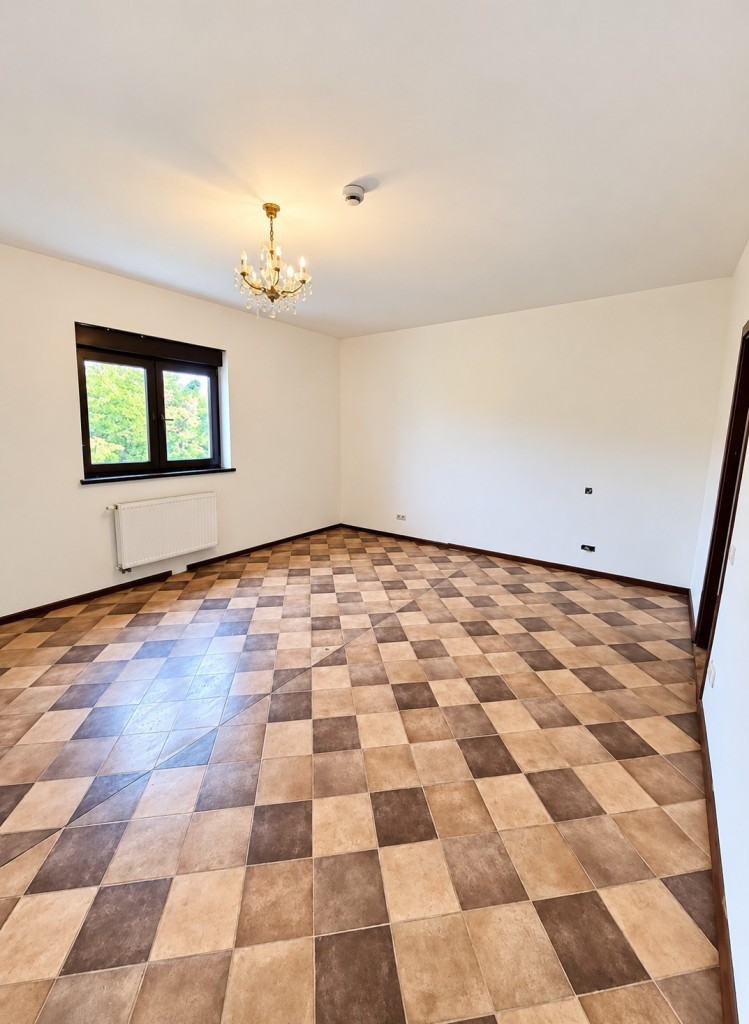
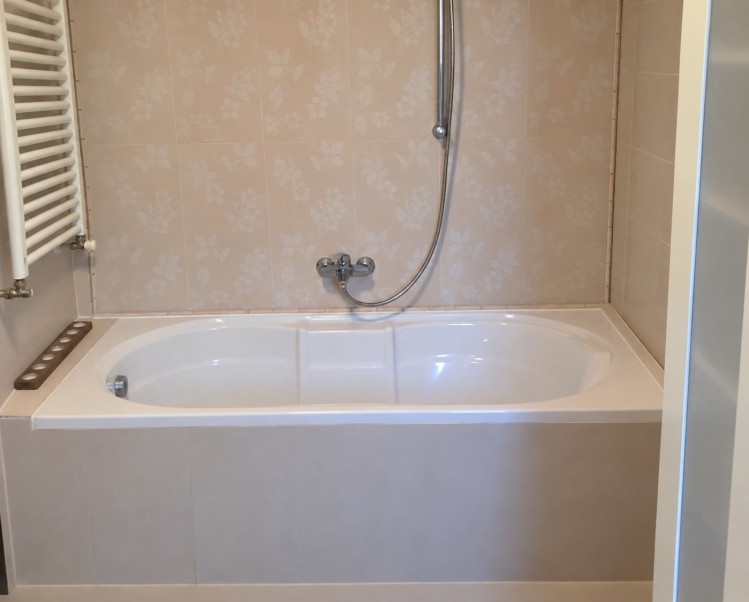
The first floor features 3 bedrooms, each with its own private bathroom.
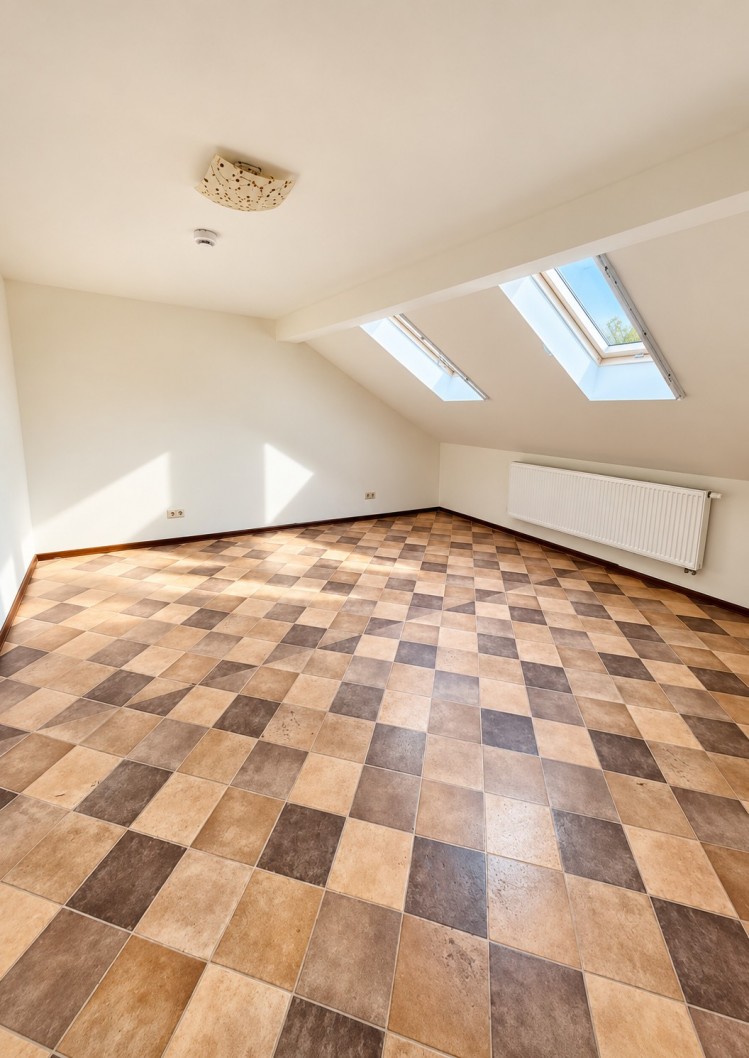
The attic includes 2 bedrooms, providing additional space for family members, a home office or guests.
The property has a total of 6 bathrooms.
There is also a terrace of approximately 10 sqm.
The villa is sold unfurnished, allowing the future owner to arrange and decorate the space according to their own style and needs.
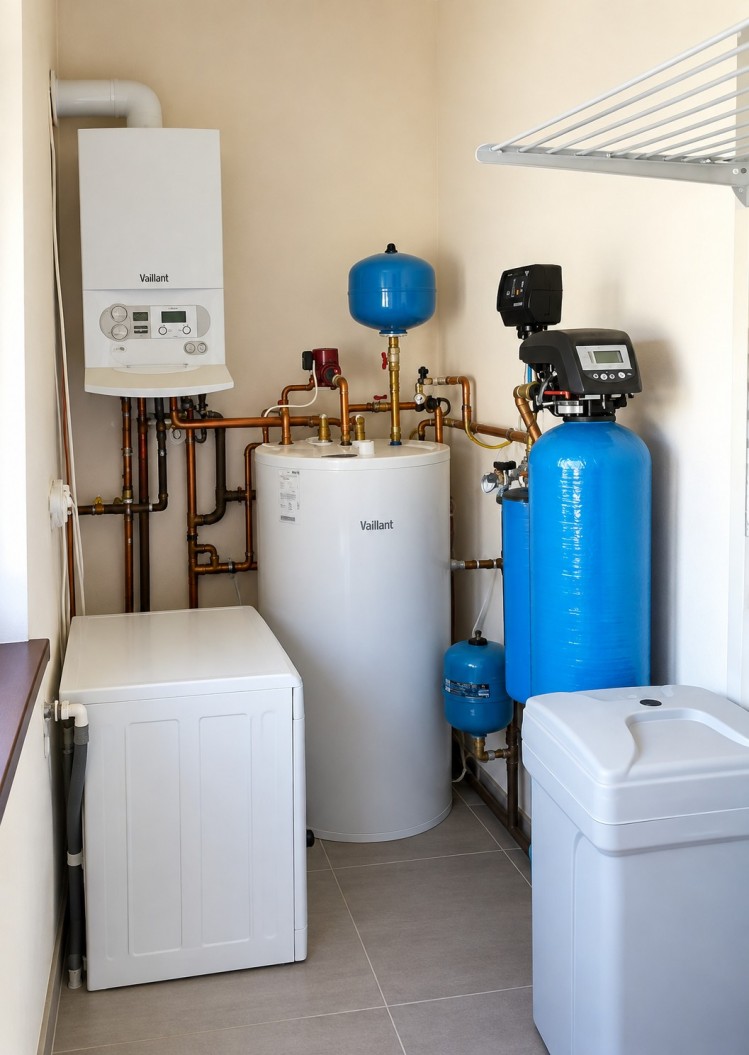
Thermal comfort is ensured by an individual central heating system and radiators.
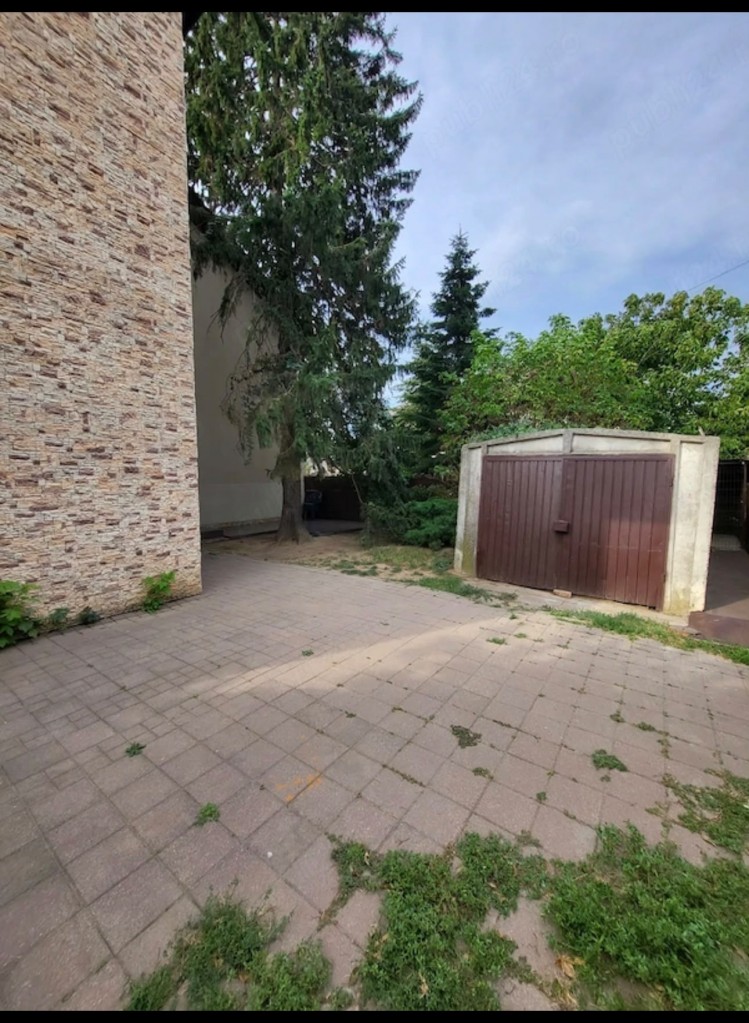
The property benefits from 3 parking spaces and 1 garage, an important advantage for a property of this type.
Property details:
6 rooms
6 bathrooms
1 kitchen
Terrace: 10 sqm
3 parking spaces
1 garage
Individual central heating system
Unfurnished
A spacious and well-planned property, ideal for a family looking for comfort, privacy and quick access to the northern part of Bucharest.
Facilities
- No furnished
- Heating System
- Garage