8 room villa for rent Dorobanti - Capitale area, Bucharest 325 sqm



Characteristics
Description
The villa is located on a quiet street in the prestigious Dorobanți–Capitale neighborhood, offering quick access to numerous points of interest.
Description
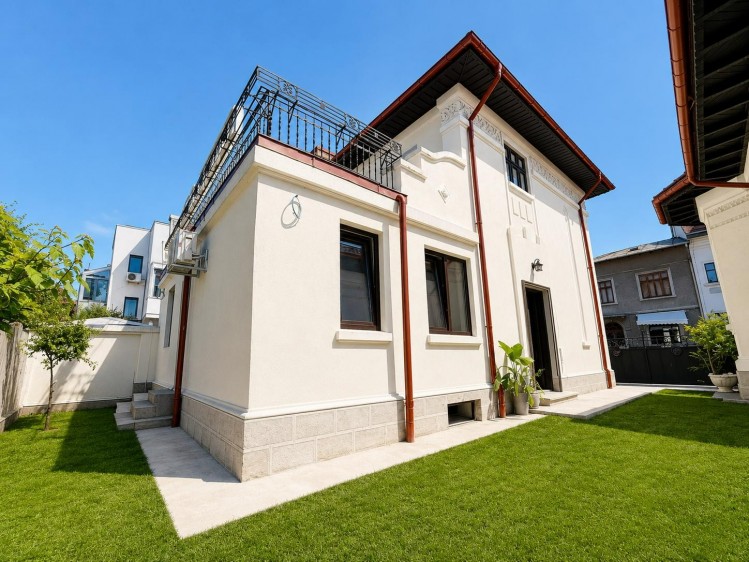
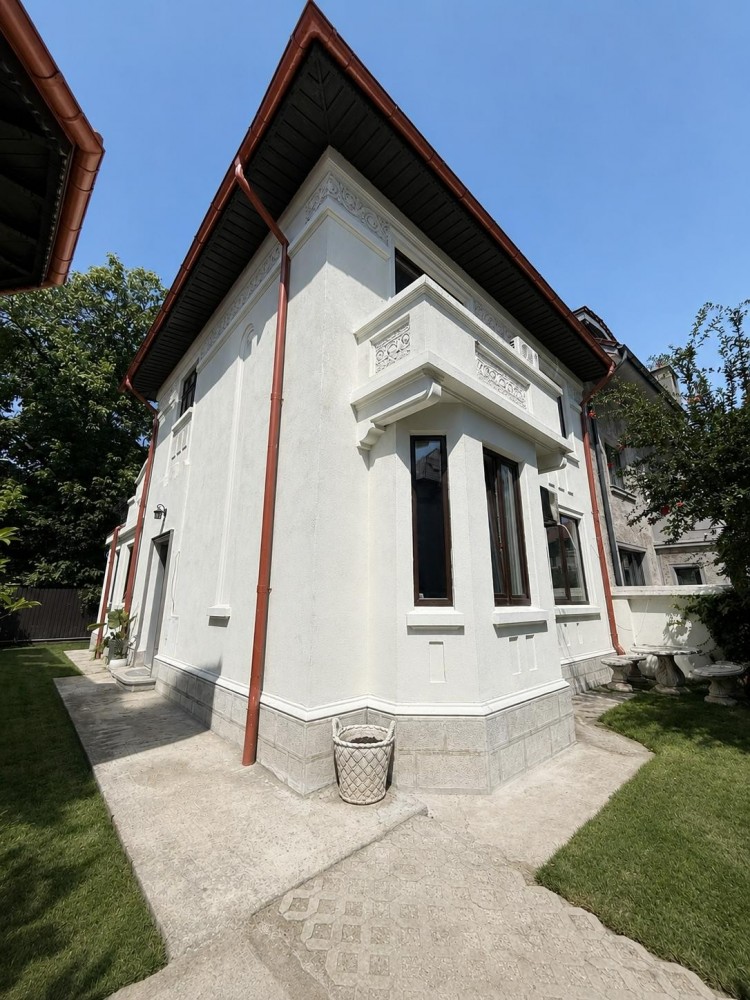
Situated in one of Bucharest's most sought-after residential areas, just a short walk from Dorobanți Square, this villa combines the elegance of interwar architecture with the comfort of modern renovations. Fully refurbished and available for immediate occupancy, the property is an excellent choice for a company headquarters, medical practice, clinic, representative office, embassy, or private residence.
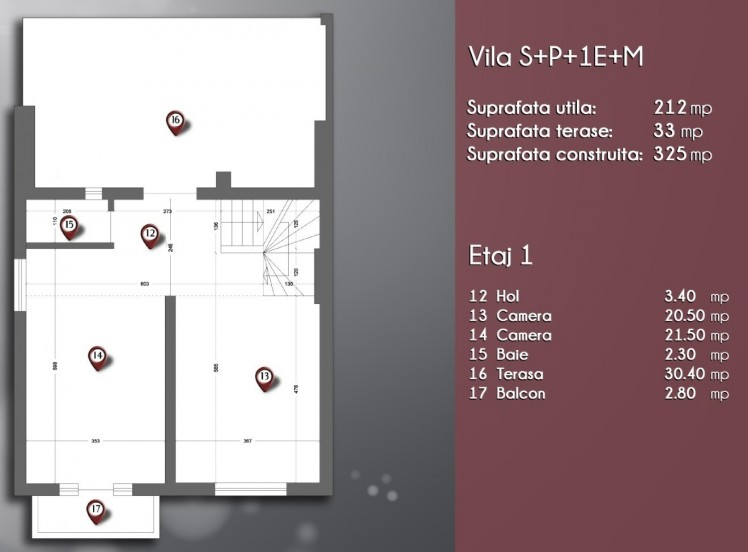
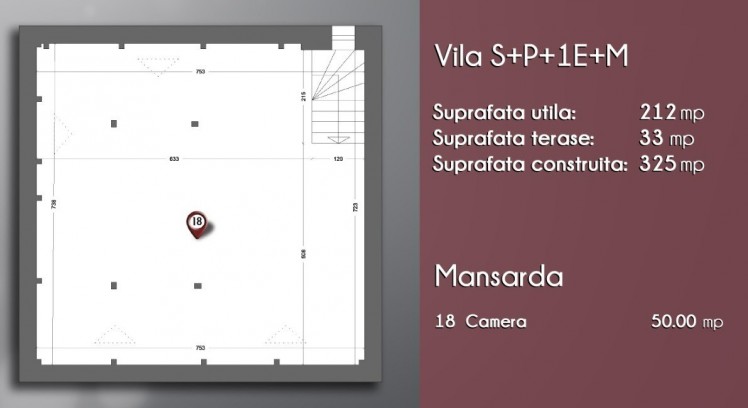
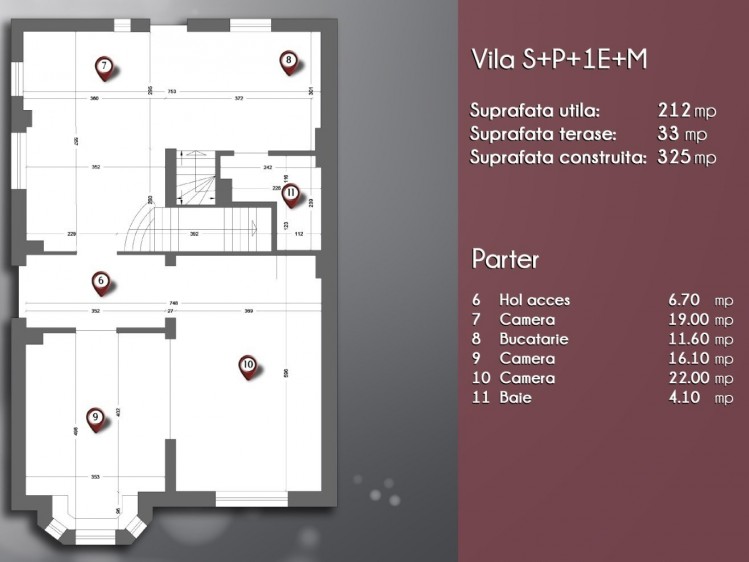
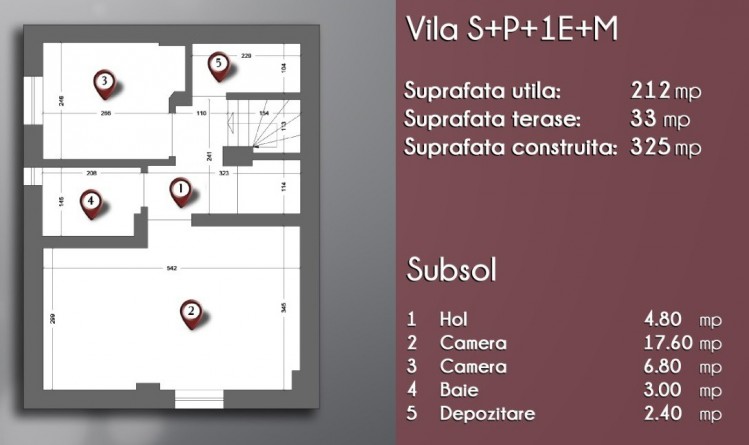
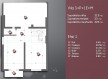
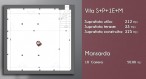
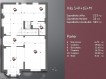
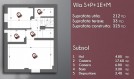
The villa offers 212 sq m of usable space, complemented by 33 sq m of terraces, with a total built area of 325 sq m. The property is arranged over Basement + Ground Floor + First Floor + Attic, providing generous spaces and an efficient layout.
Layout
Basement: 2 rooms, bathroom, storage area, and hallway;
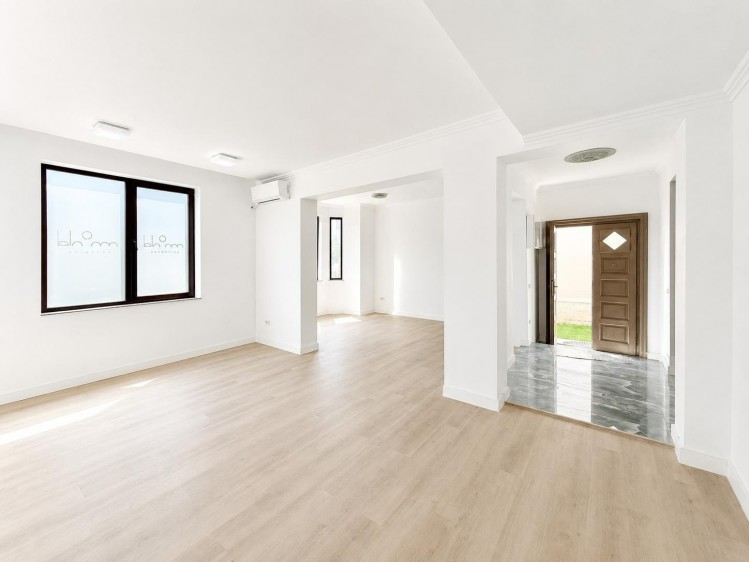
Ground Floor: 3 rooms, separate kitchen, bathroom, and entrance hall;
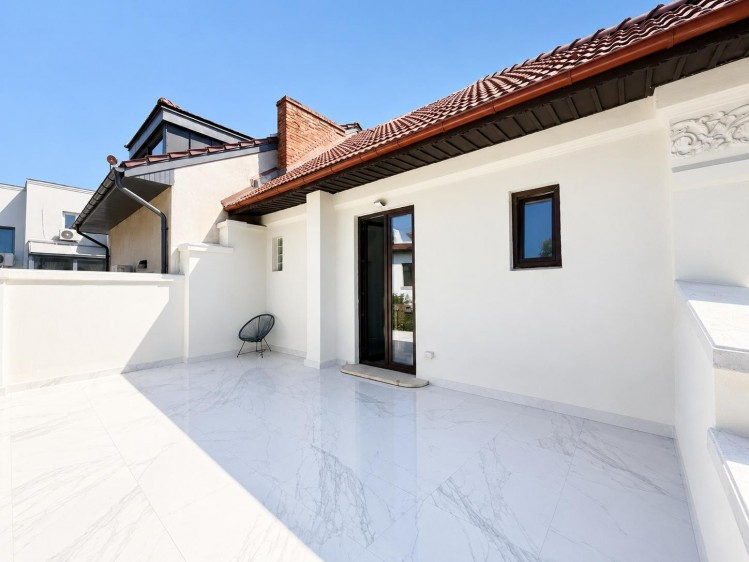
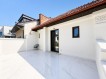
First Floor: 2 rooms, bathroom, terrace, and balcony;
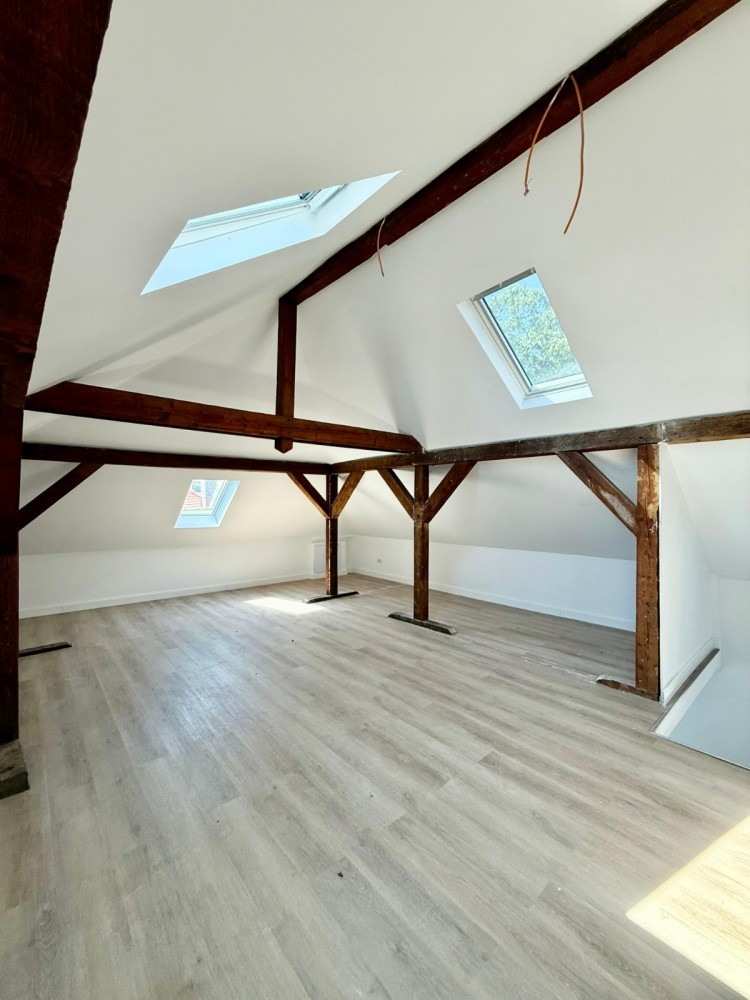
Attic: Open-plan room of approximately 50 sq m.
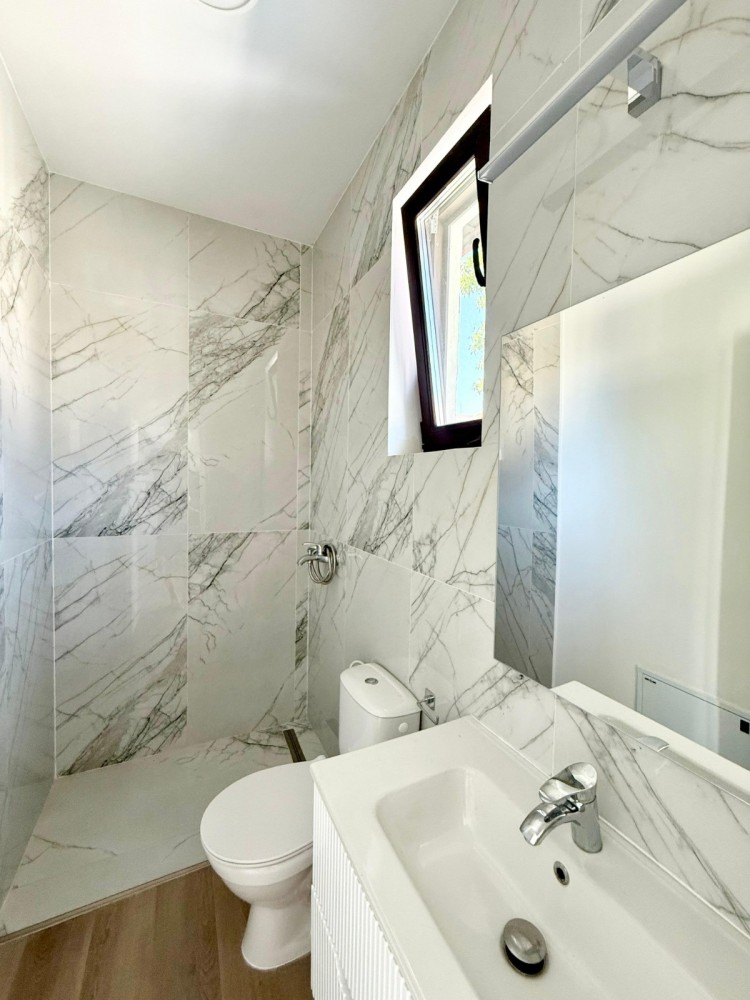
In total, the property features 8 rooms and 3 bathrooms, making it suitable for both office use and residential living.
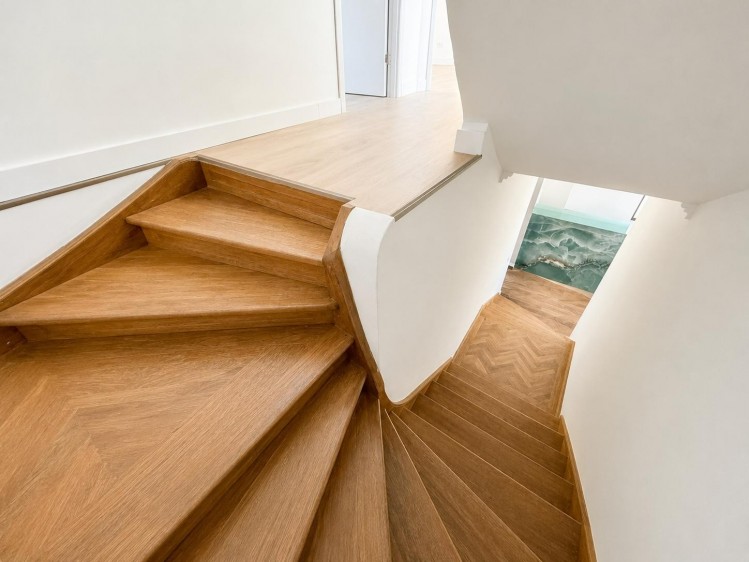
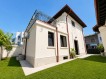
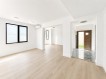
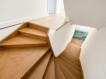
The renovation has preserved the villa's elegant character, highlighting its original architectural details, while modern finishes, bright interiors, and spacious terraces create a comfortable and representative environment.
Features
Available immediately;
Suitable for office or residential use;
Landscaped private courtyard;
Parking available for 2 to 6 vehicles at a cost of RON 500 per parking space per year.
Lease Terms
Minimum lease term: 24 months;
Security deposit: 2 months' rent;
The monthly property tax is payable by the tenant, amounting to EUR 400 per month.