Detached 5 room villa for sale Tunari area, Ilfov county 178 sqm





Characteristics
Description
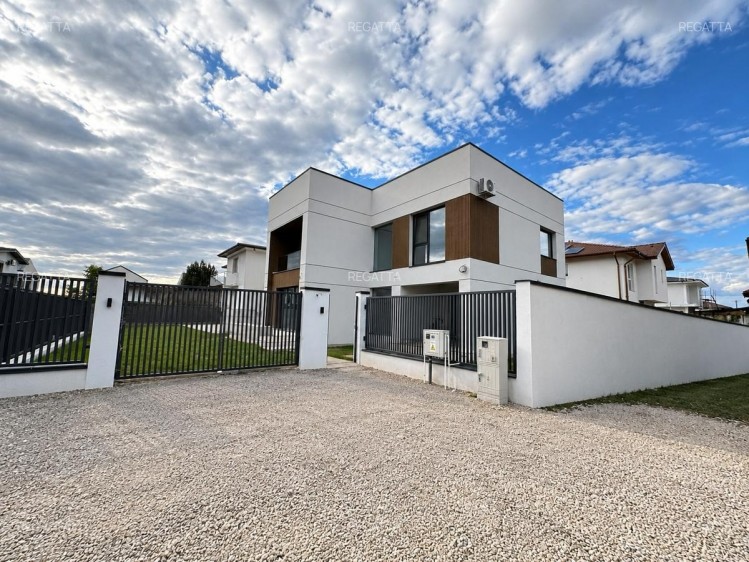
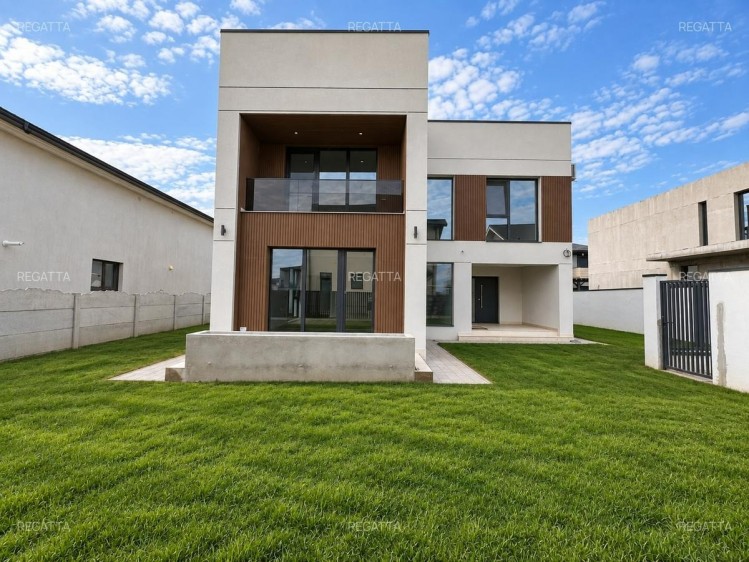
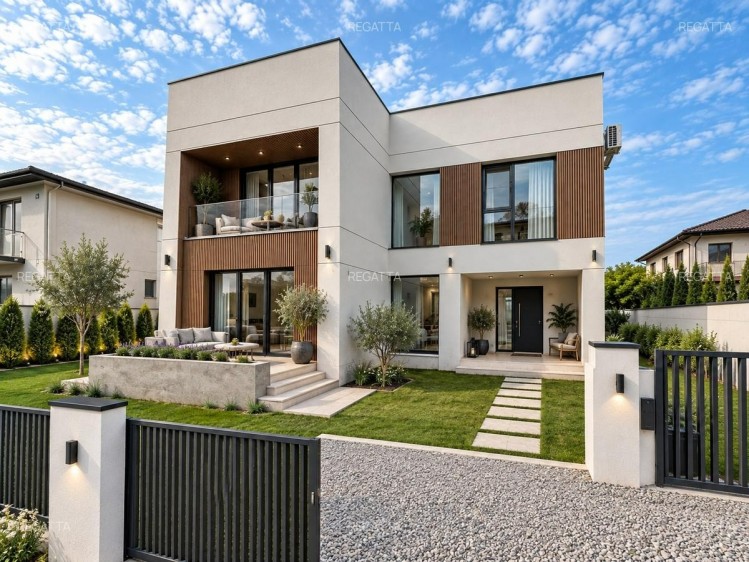
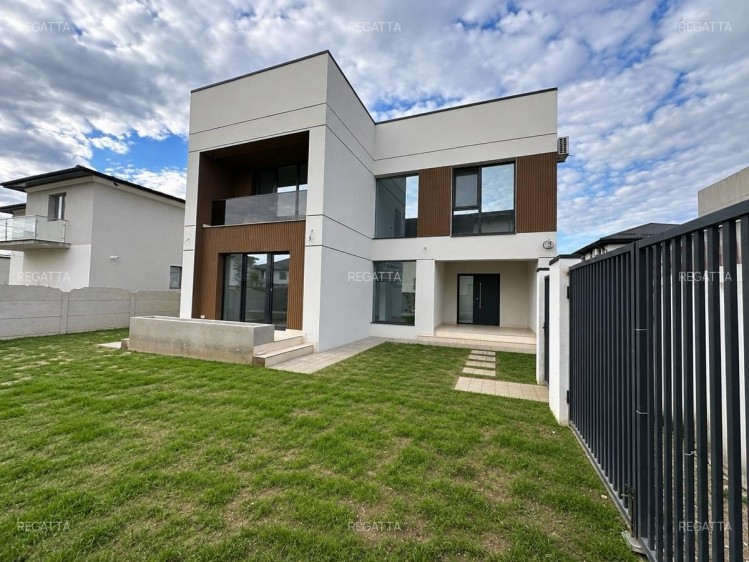
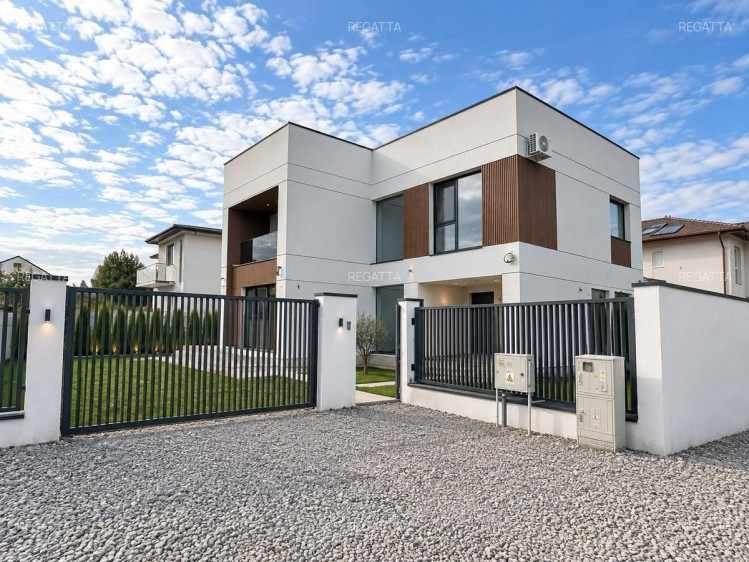
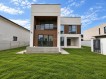
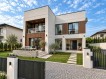
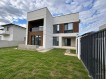
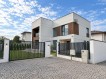
Located in a quiet area of Tunari, in the Cuza neighborhood, this villa offers a functional layout, generous spaces, and modern features, making it suitable for a family.
The property sits on a 423 sqm plot, plus a share of 133 sqm in the access road, resulting in a total area of 556 sqm. The usable area is 142 sqm, while the total built/finished area is 178 sqm, including the terraces and balcony.
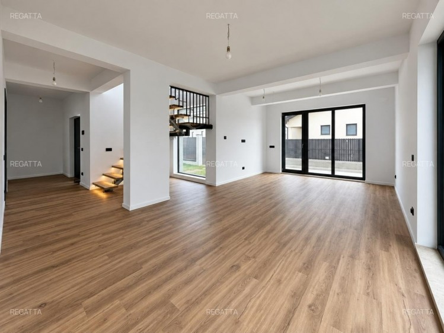
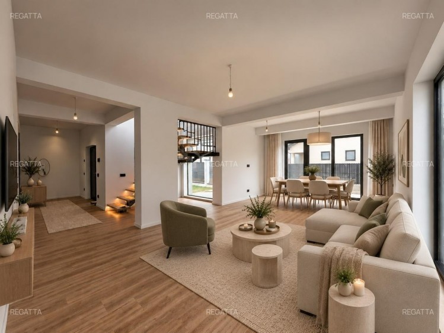
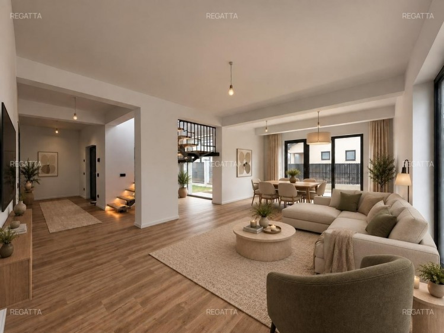
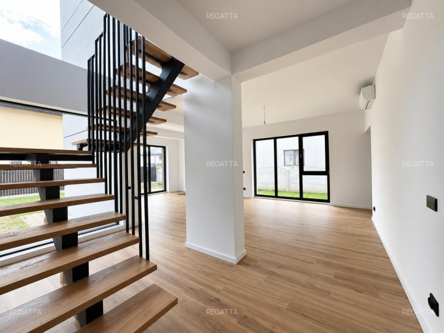
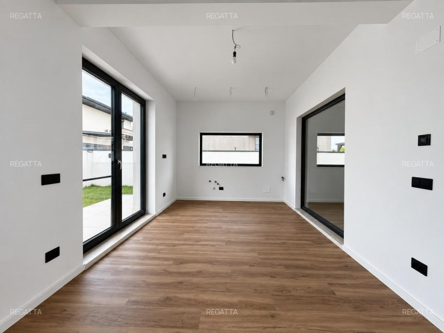
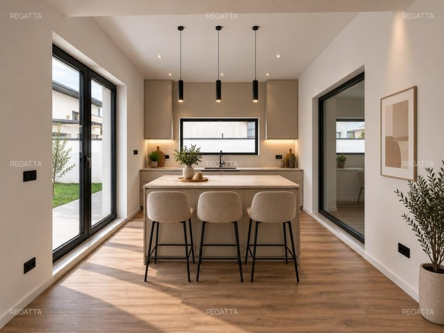
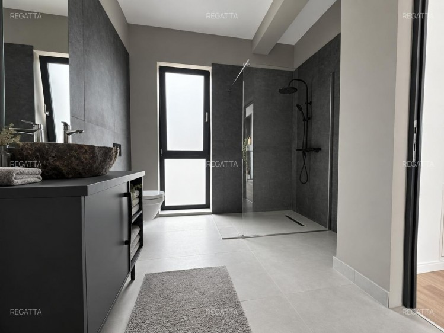
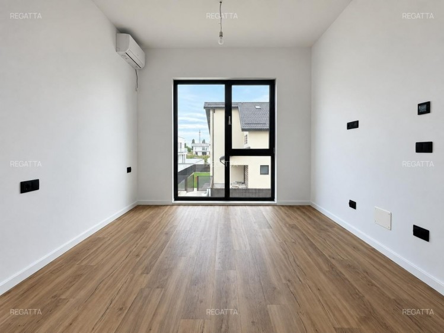
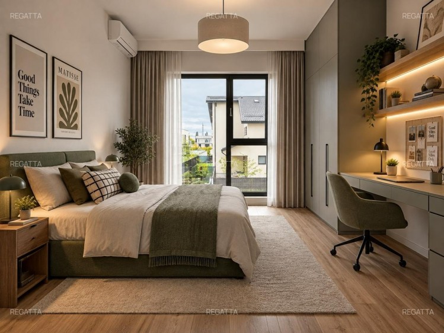
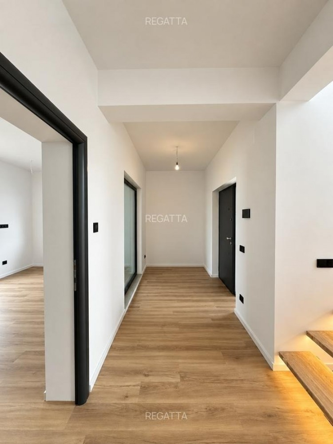
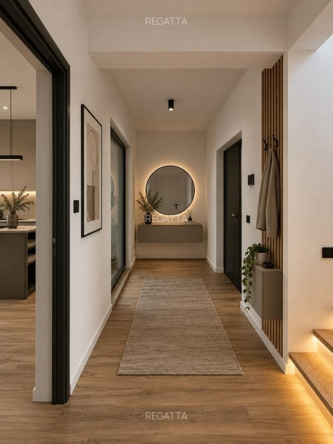
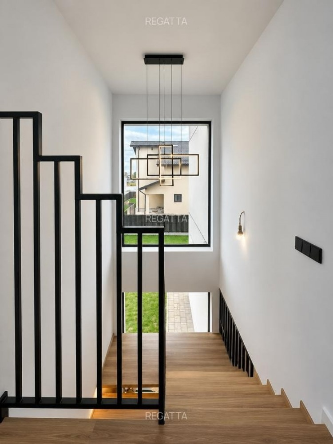
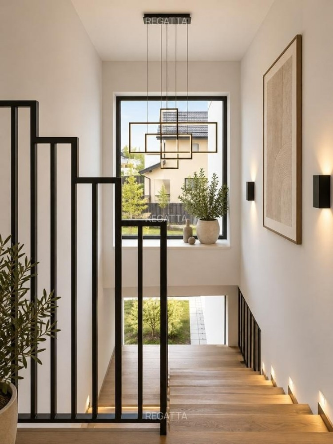
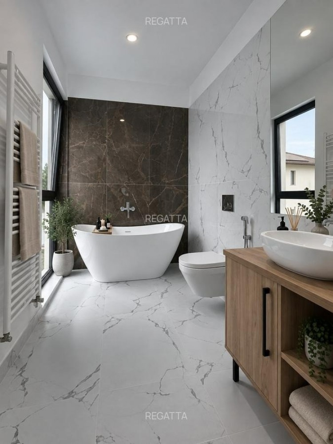
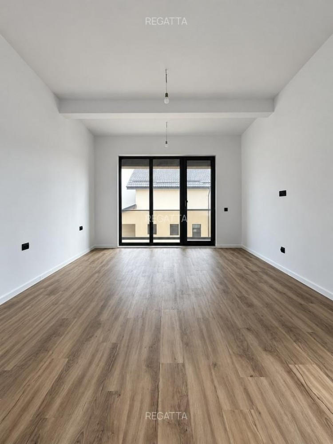
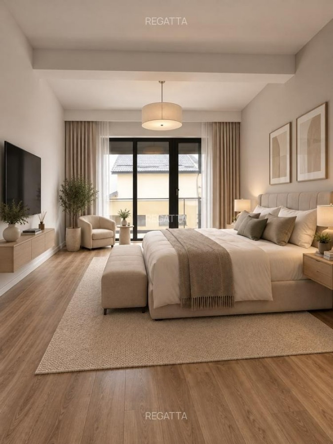
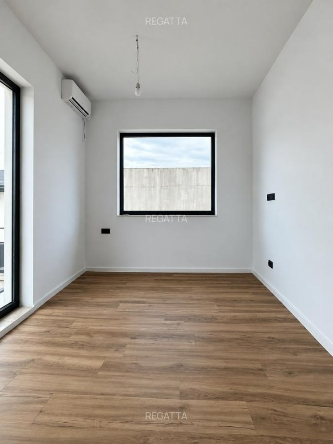
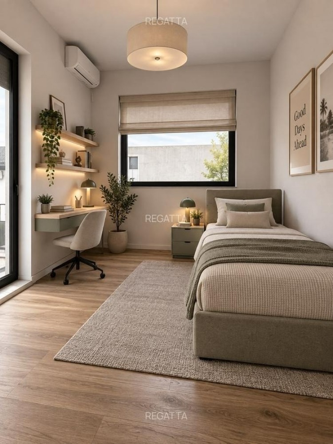
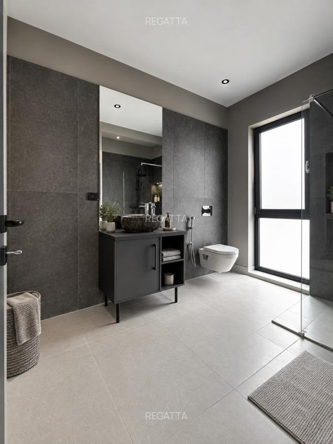
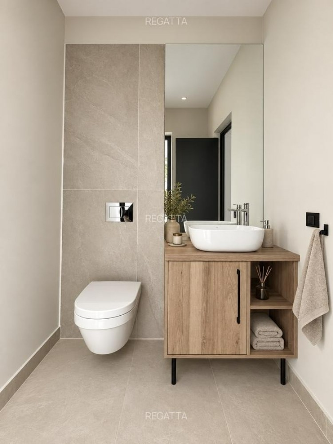
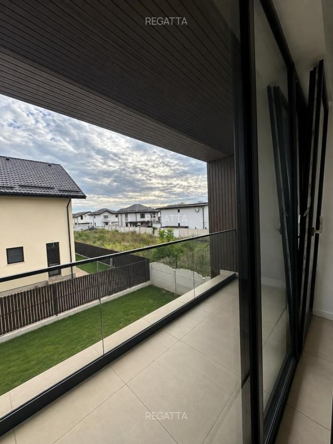
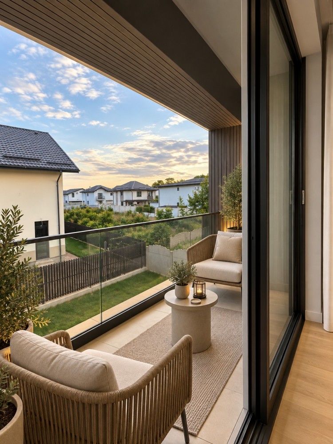
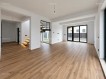
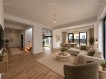
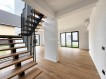
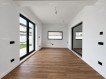
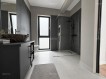
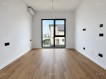
The ground floor comprises a 31 sqm living and dining area, a separate 16.7 sqm kitchen, a terrace, a utility/technical room, and a bathroom. Upstairs, there is a master bedroom with a walk-in closet and en-suite bathroom, two additional bedrooms, a bathroom, and a balcony.
The villa features underfloor heating on both floors, individual thermostats, Gree air conditioning units in every room, Salamander window frames with triple glazing, 15 cm Swisspor exterior insulation, and a Wetterbest roof.
The property is prepared for the installation of a heat pump, photovoltaic solar panels, and an electric vehicle charging station.
The location provides quick access to Lidl, Penny, the Bucharest Ring Road, the A3 motorway, Henri Coandă International Airport, Băneasa Shopping City, Therme Bucharest, and Pipera. The American International School of Bucharest and Tunari Secondary School No. 1 are also located nearby.
The villa is sold unfurnished, fully finished and ready to move in.
Facilities
- No furnished
- AC
- Heating System
- Parquet
- Sandstone
- Faience
- Insulated Windows
- Sistem de irigatie
- Underfloor Heating