Detached villa for sale 7 rooms Iancu Nicolae -Pipera, generous courtyard
Characteristics
Description
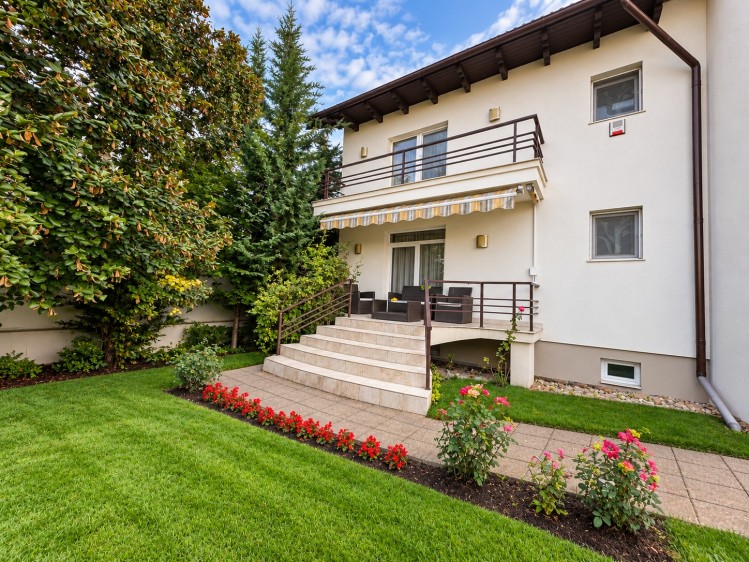
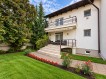
Detached 7-Room Villa in the Iancu Nicolae – Pipera Area, with a Spacious Garden
Premium Detached Villa in Iancu Nicolae, Featuring a Generous Garden and Multiple Usage Possibilities
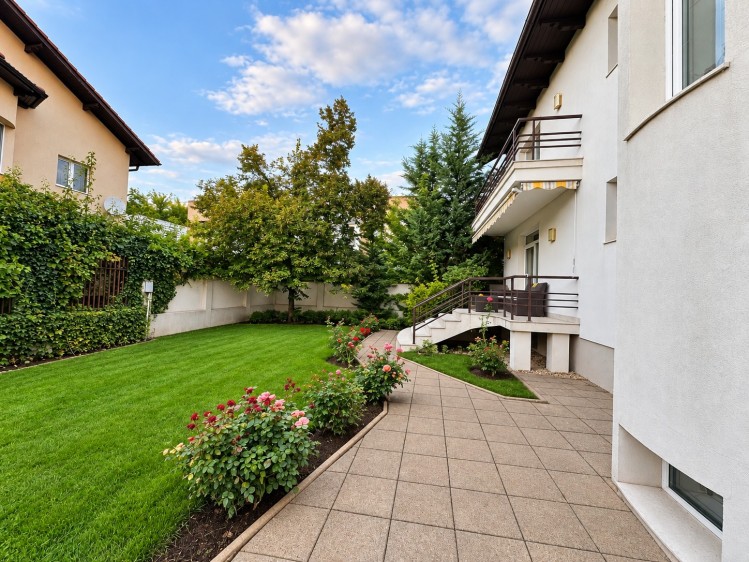
Located on Iancu Nicolae, one of the most sought-after residential areas in northern Bucharest, this villa enjoys an excellent location—sufficiently set back from the main road to provide peace and privacy, while still offering quick access to Jolie Ville, Băneasa, international schools, and the Pipera business district.
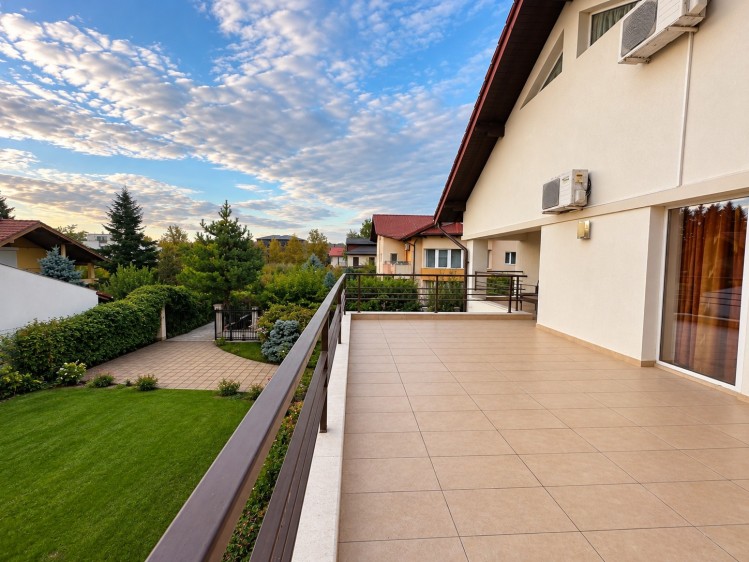
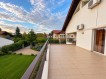
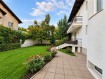
The property offers 380 sqm of usable living space and a generous 640 sqm plot, with a garden that can be landscaped and customized according to your preferences.
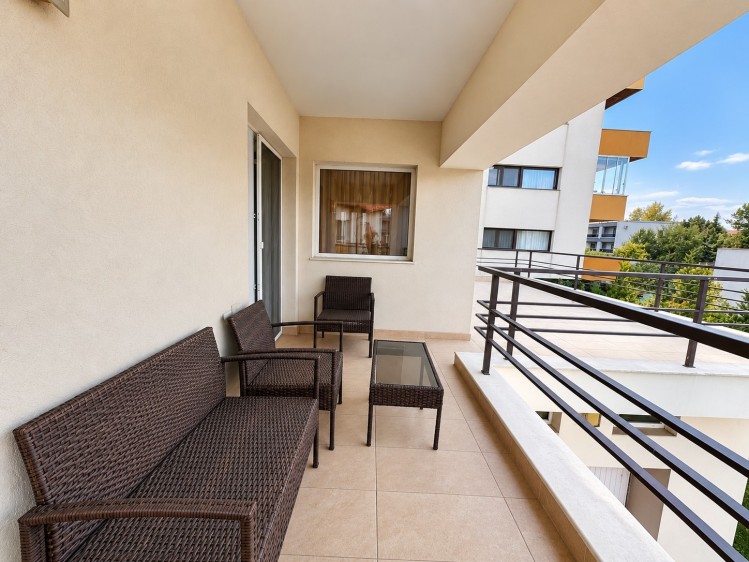
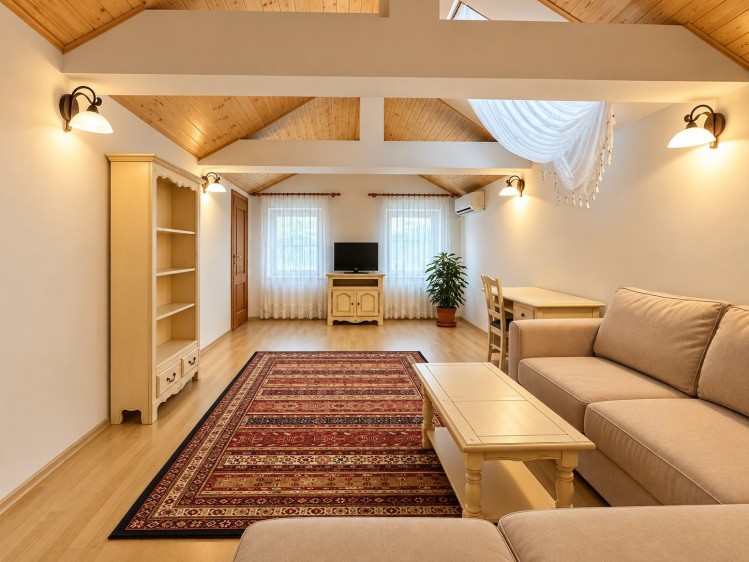
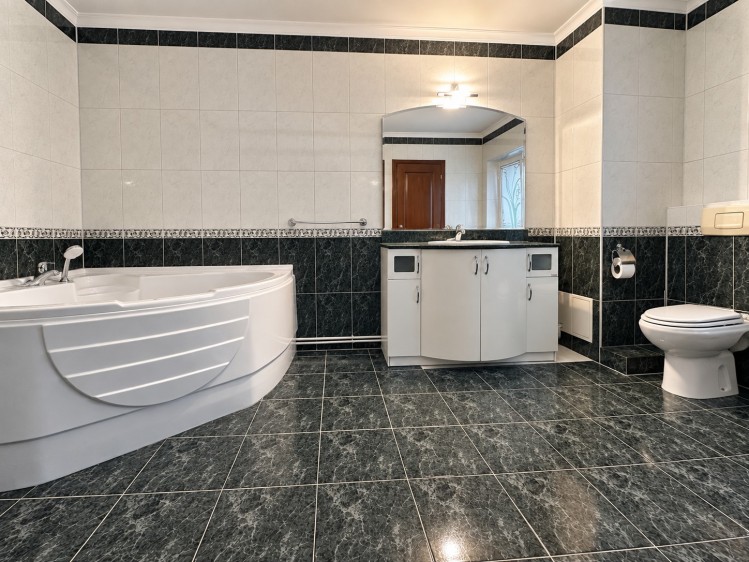
The villa is arranged over a basement, ground floor, first floor, and attic, offering numerous rooms and versatile spaces suitable both for residential living and professional activities.
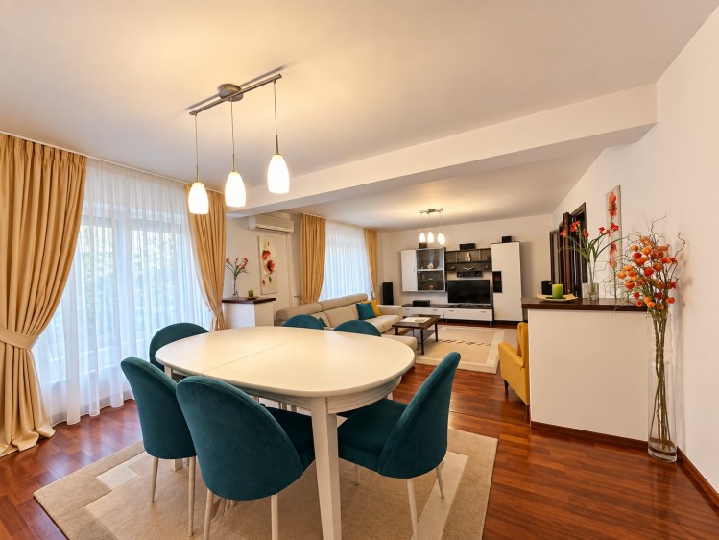
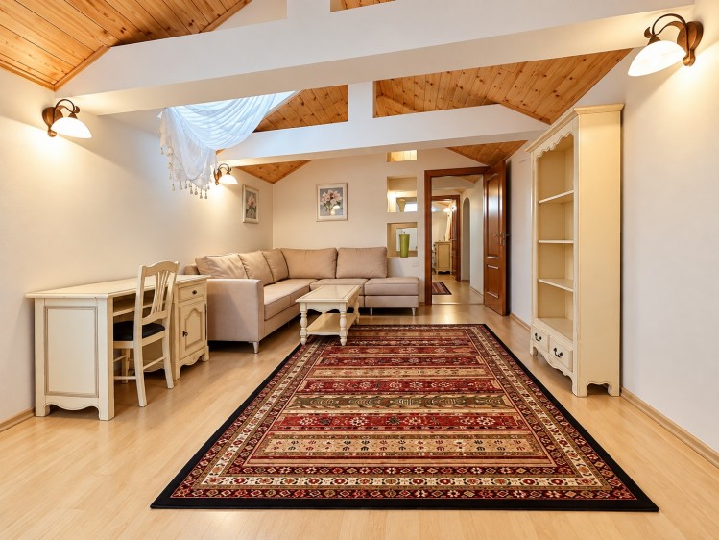
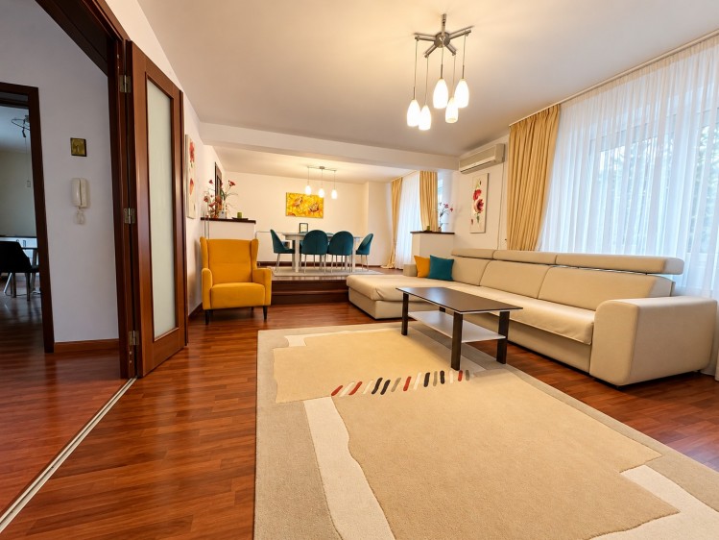
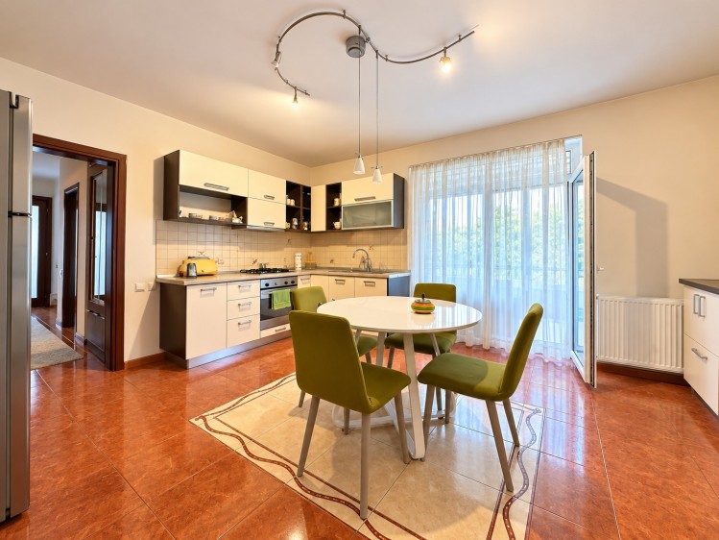
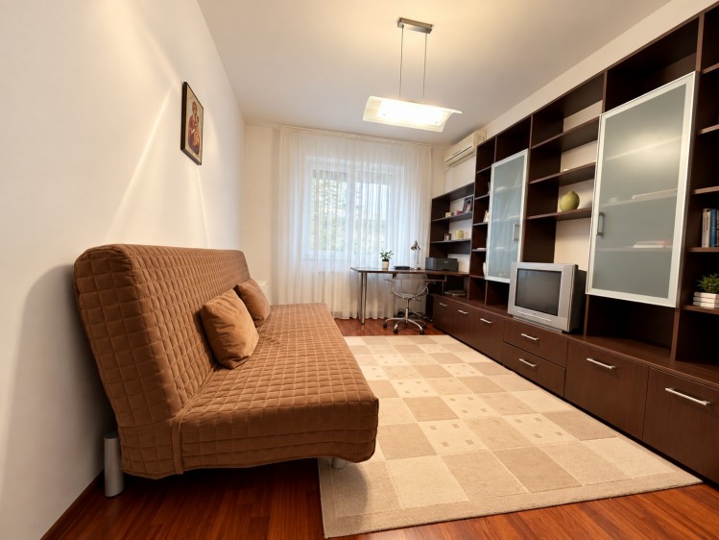
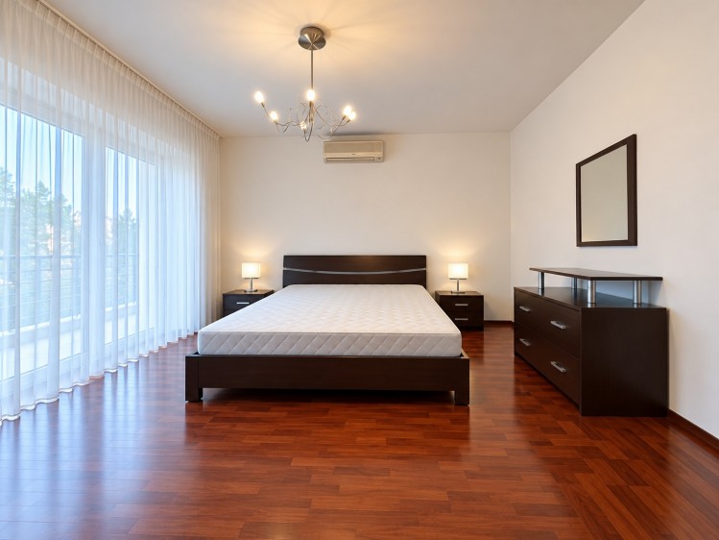
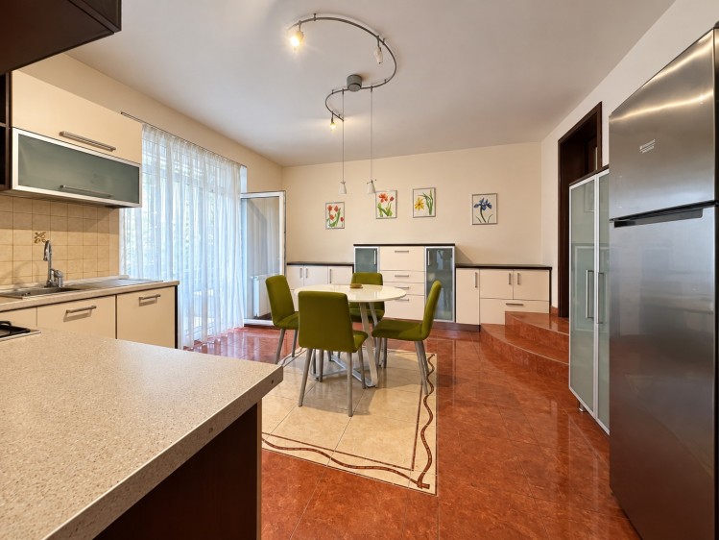
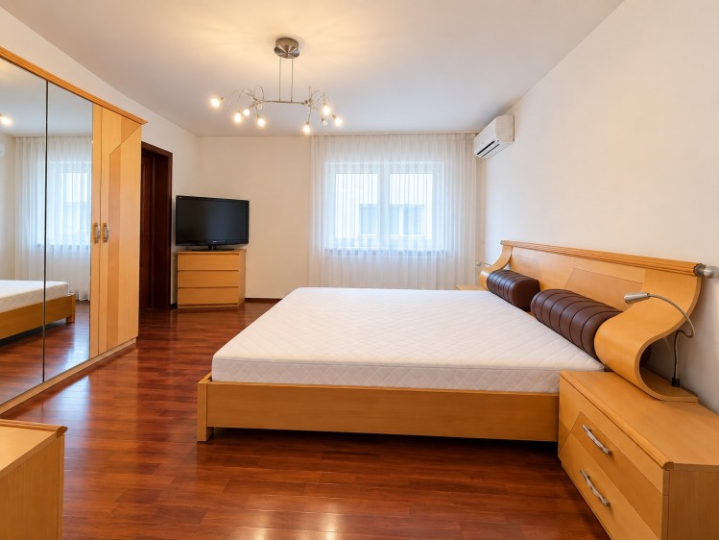
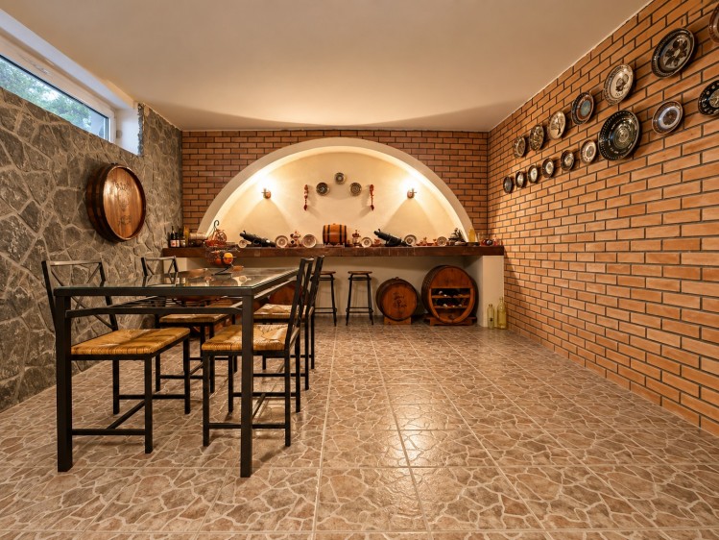
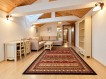
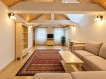
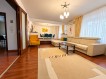
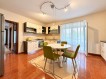
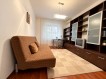
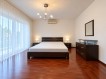
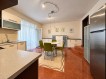
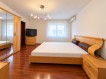
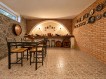
The basement includes a gym, wine cellar, pantry/storage cellar, and additional utility spaces. The ground floor features a living and dining area, office, and kitchen, while the first floor and attic provide several bedrooms and relaxation areas.
An important advantage is the possibility of parking several cars, as well as the property's layout, which allows it to be adapted for use as a company headquarters, office space, medical practice, or other commercial purposes.
A versatile property offering a premium location, generous land, and multiple possibilities for customization and use.