Exceptional Opportunity: 2 Apartments for sale in an architectural villa in Bucharest’s Filipescu Plot



Characteristics
Layout
2 exceptional apartments for sale in a stunning villa in the Dorobanți–Capitale area
Total area: 300 sqm
The property for sale comprises the apartments located on the raised ground floor and first floor, together with the basement level of this truly exceptional building.
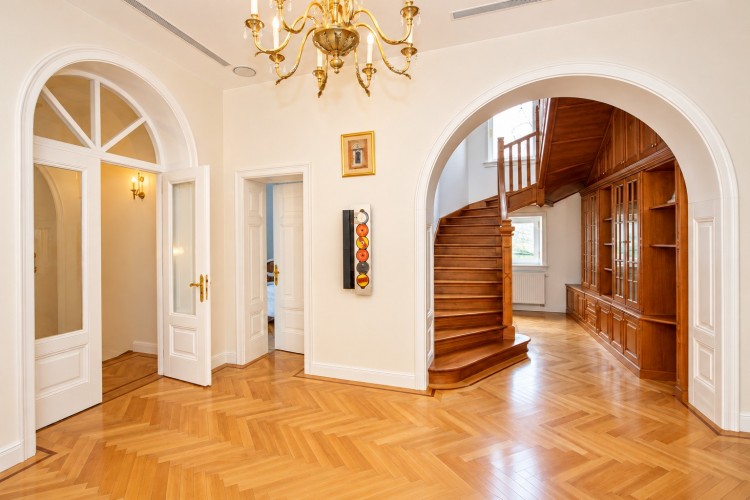
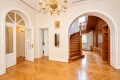
The two apartments are connected by the original internal staircase and comprise the following:
Raised Ground Floor:
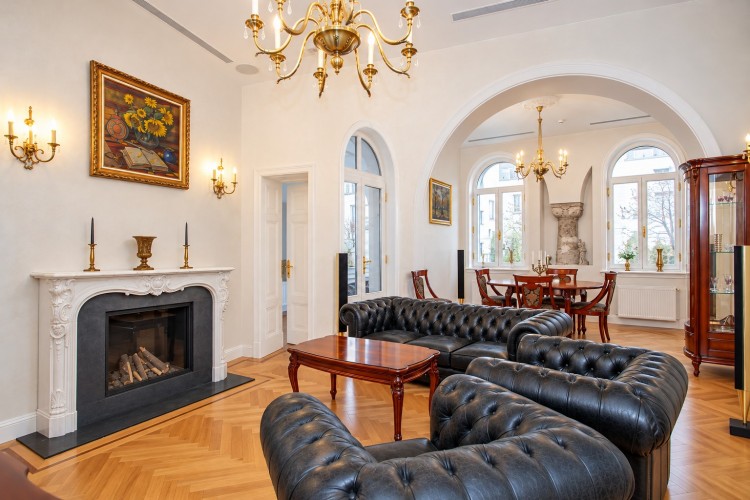
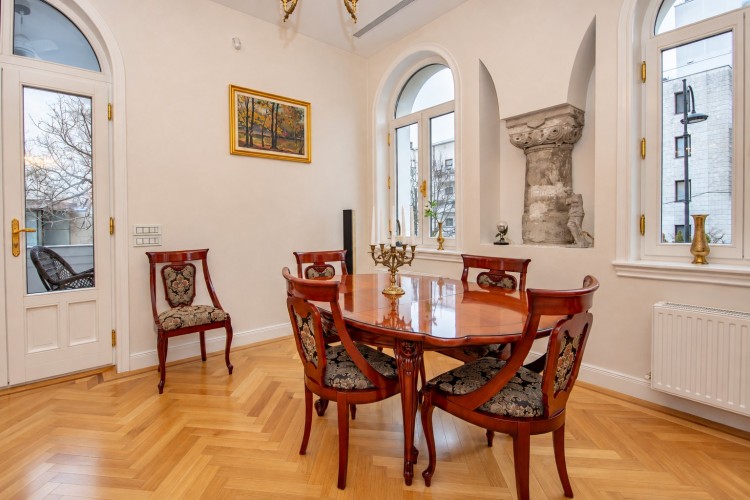
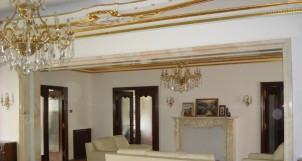
Living room of 38 sqm
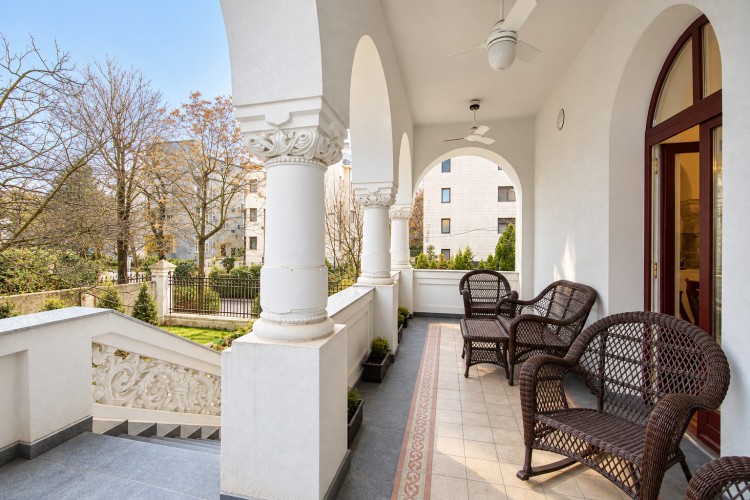
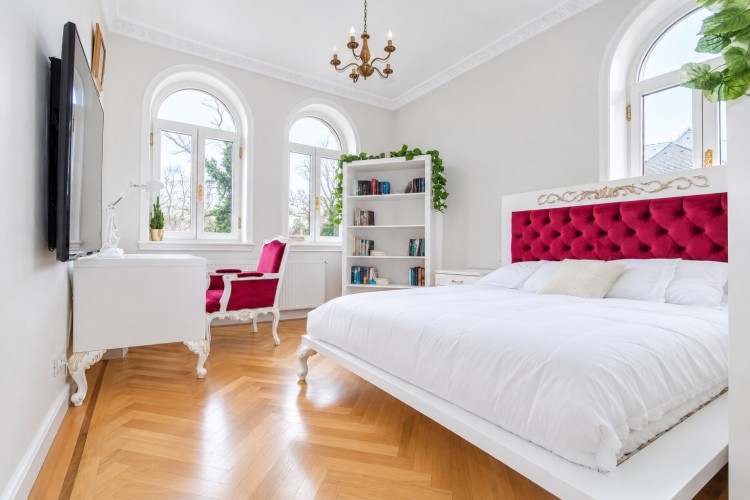
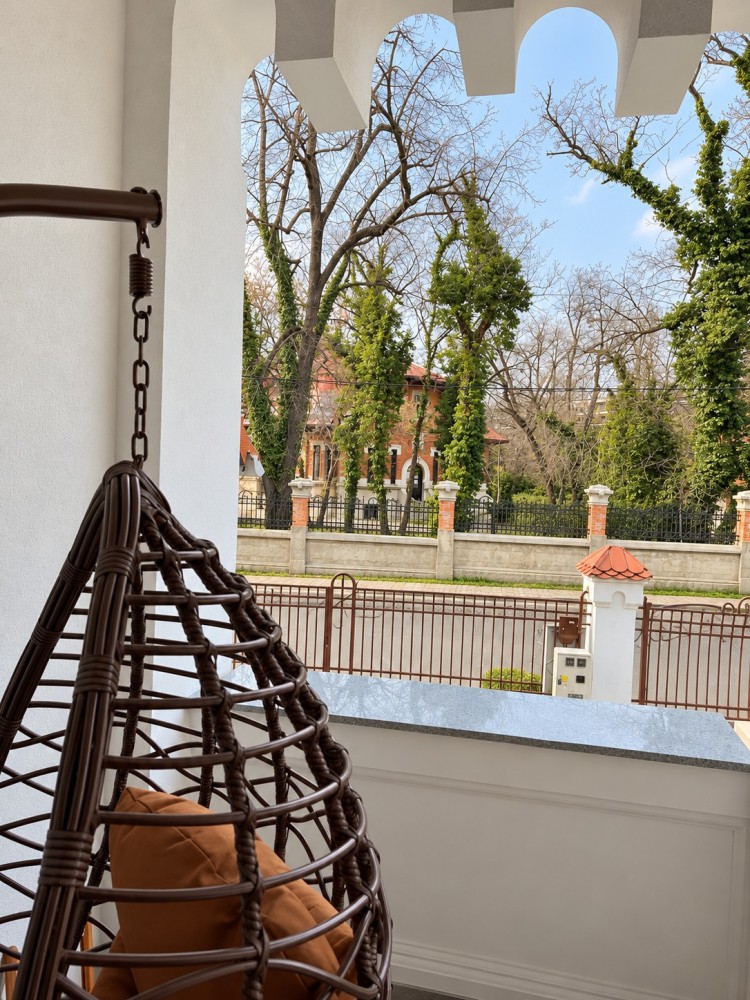
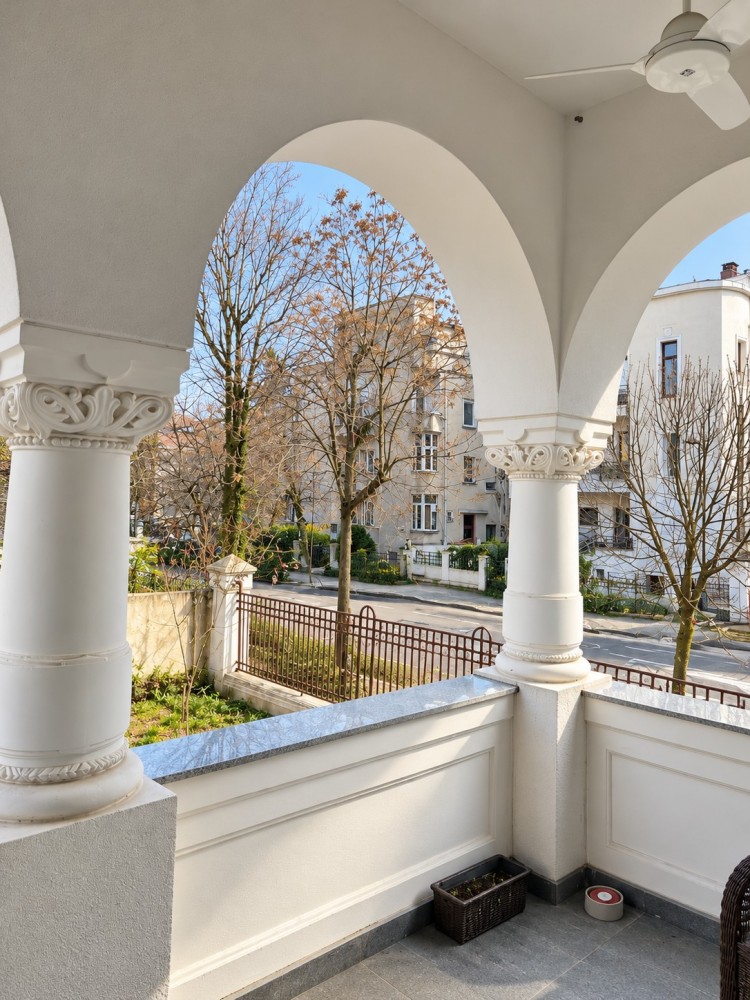
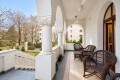
Two bedrooms, one of which is a master bedroom with its own balcony offering stunning panoramic views of the surrounding area
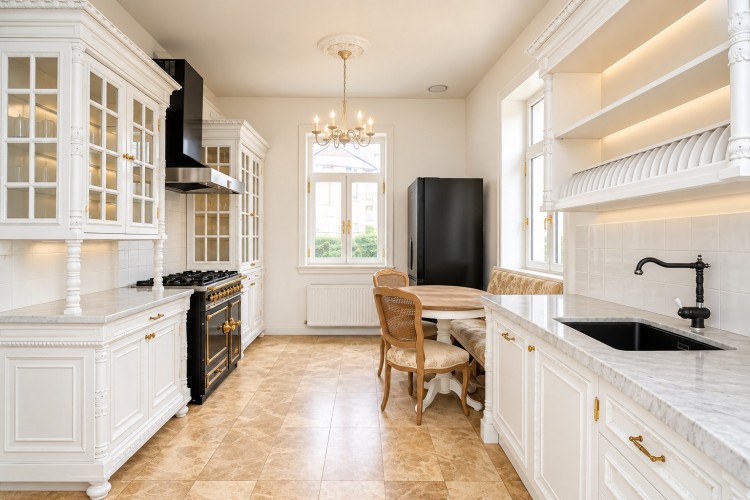
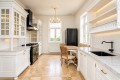
Kitchen
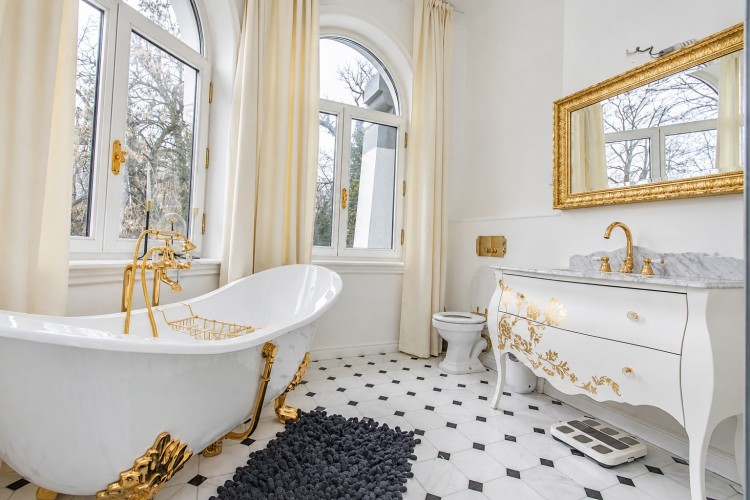
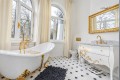
Two bathrooms and a separate guest toilet
Sports room
Additional spaces, including a dressing room, pantry, utility rooms and storage areas
First Floor:
Two bedrooms, one of which has an en-suite bathroom
Additional bathroom
Dressing room
Basement:
Garage
Fitness room
Access to the property is provided through the building’s main entrance, which is separate from the rest of the property.
Description
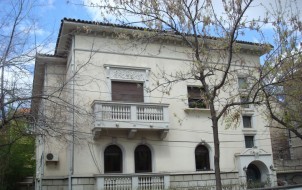
The villa in which the two apartments are offered for sale once belonged to the Grueff family and was built in 1922 to the design of renowned architect Ernest Doneaud.
This impressive property offered for sale belonged to Grueff family and was built in 1922, under the signature of Ernest Doneaud architect. Ernest Doneaud was a Romanian architect with French origin, much loved by the select world of interwar Bucharest, being known for its large-scale buildings. To the architect, Bucharest owes its beautiful and good quality architecture: Cercului Militar National, Dorobanti 18, Lido Hotel, Camerei Deputatilor Palace from Dealul Mitropoliei, Biserica Sf Visarion, George Desliu Villa from Dacia Boulevard (Eclectic style with French classicist influence), the villa in Mahatma Ghandi street corner with Kiseleff Boulevard).
The area where is situated that amazing property is considered the real estate triangle of absolute luxury. According to the historics, former Filipescu Plot, represented at the beginning of the XX century the most important pre-war initiative that contributed to the expansion of Bucharest. The Filipescu estate was parceled out and sold in plots with different surfaces at highest prices, allowed only for the elites of those times and only under strict conditions, by the last descendant of the family, Alexandru I. Filipescu in 1912-1913.
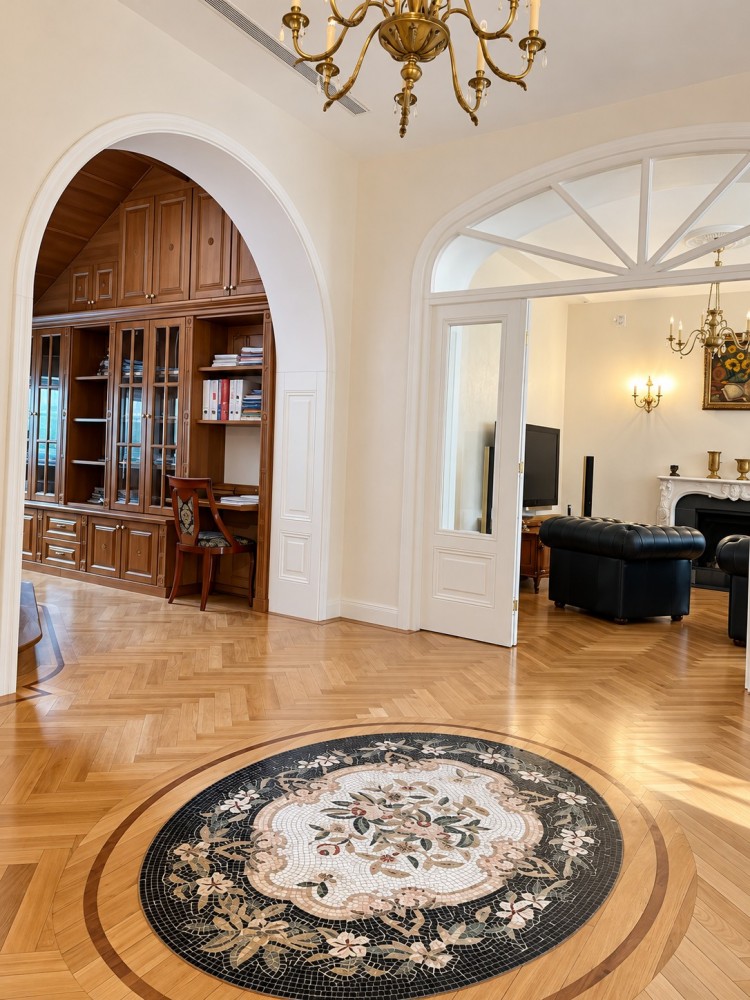
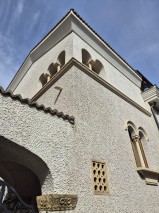
The building was completely consolidated and renovated in the period 2013-2016, keeping the original architectural elements, appearing today as a real architectural gem.
Facilities
- Insulated Windows
- Faience
- Sandstone
- Parquet
 550
550  5
5  4
4 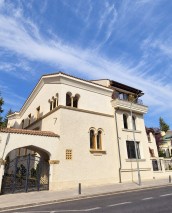
 700 9 6