Investment Opportunity! Exceptional Residential Property with Indoor Pool, Pipera - Iancu Nicolae area 2,500 sqm land plot



Characteristics
Description
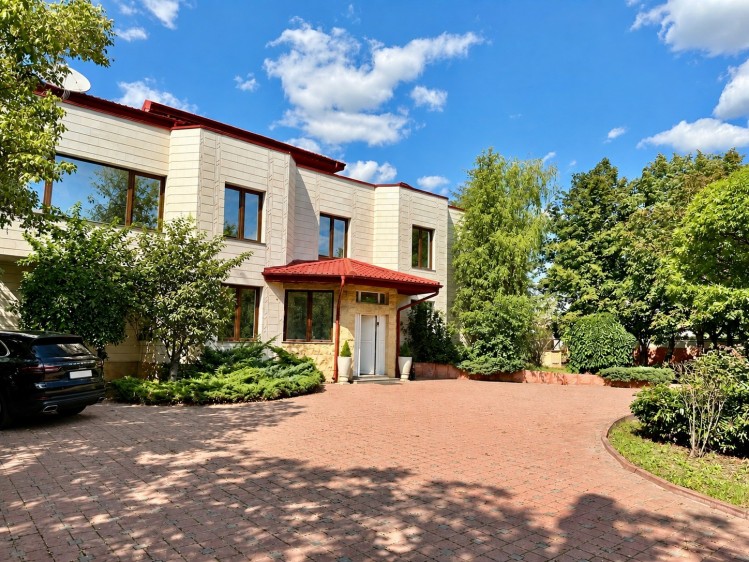
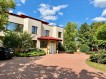
Located in the prestigious Iancu Nicolae area of Pipera, on a quiet street parallel to Erou Iancu Nicolae Boulevard, this property benefits from an excellent location in northern Bucharest, with easy access to Baneasa, Pipera's main points of interest, international schools, shopping centres and the city's major roads.
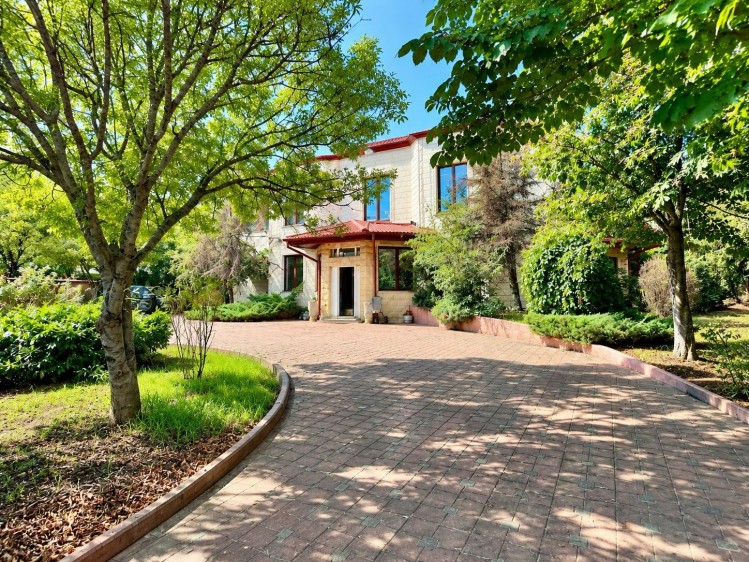
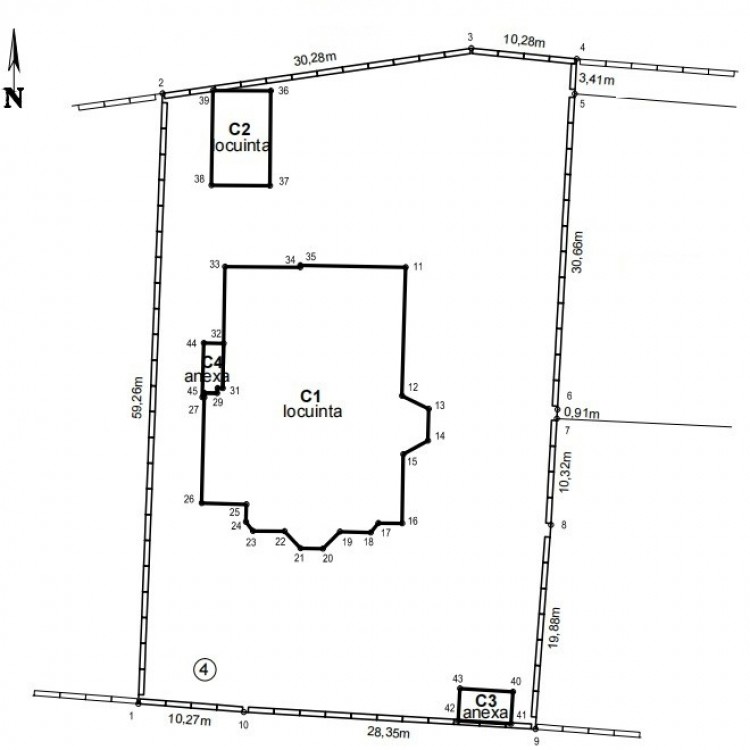
The property is set on a 2,500 sqm intravilan plot, with generous street frontage, fully fenced and surrounded by a mature garden with well-established vegetation.
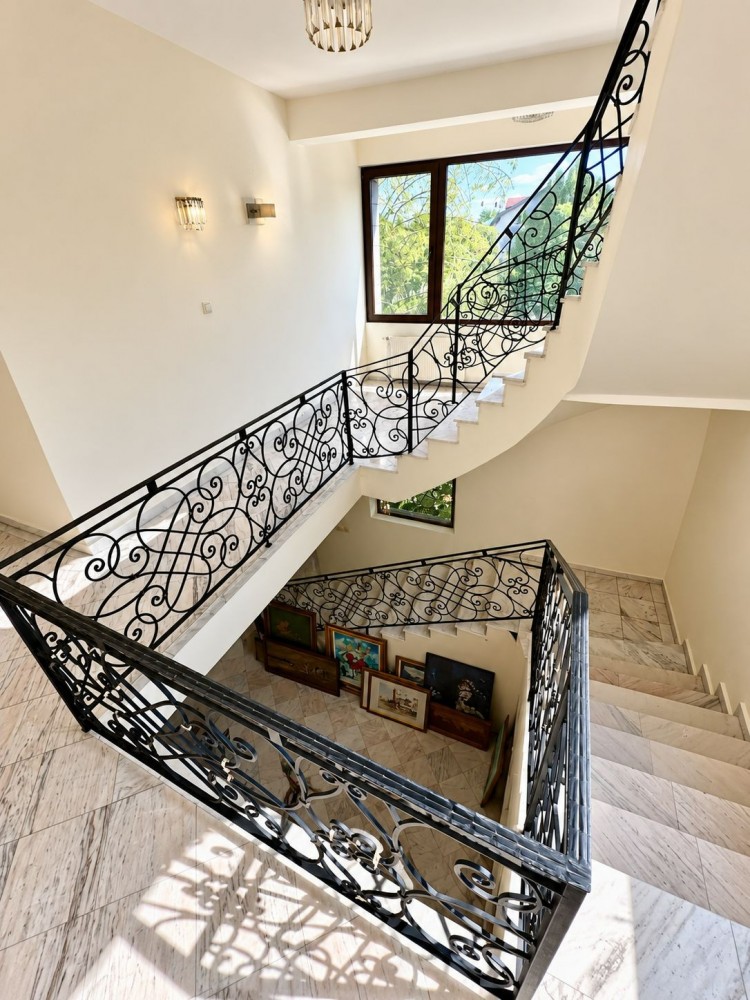
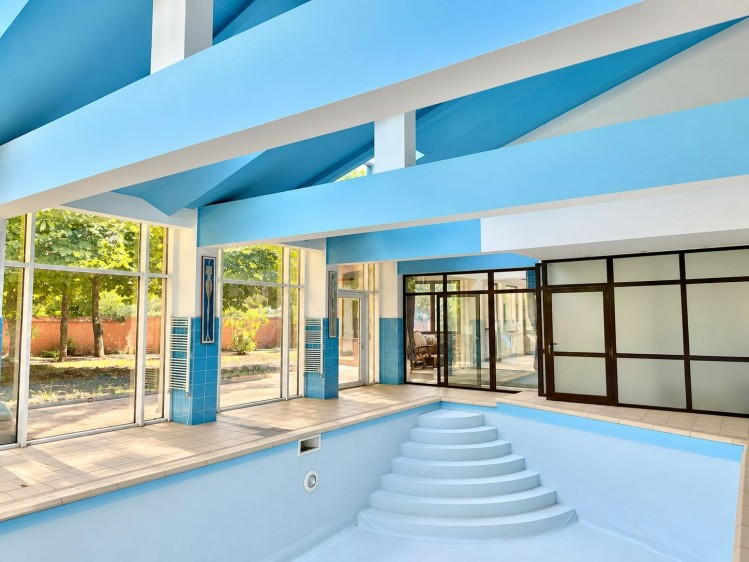
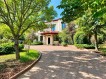
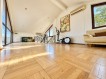
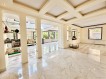
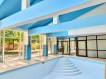
The main residence was built in 1998 and features a P+1E+M configuration, with 1,053 sqm of total built area. The property offers generous interior spaces, an indoor swimming pool, a double garage and additional auxiliary buildings. The residence requires renovation and modernization, allowing the future owner to adapt the property to a contemporary residential concept.
Investment Potential
One of the property's key advantages is the size of the land and its development potential. According to the Urban Planning Certificate, the plot is located within UTR M1, allowing mixed-use functions including services, retail and residential development, with a maximum POT of 40% and a maximum CUT of 2.2.
At an asking price of EUR 1,300,000, the property represents approximately EUR 520 per sqm of land. The existing building, indoor pool, garage and landscaping are all included in the asking price.
The property can be considered either for retaining and modernizing the existing residence or for developing a residential project, subject to the applicable urban planning solution and the necessary permits and approvals.
Land: 2,494 sqm according to measurements / 2,500 sqm according to title documents
Total built area: 1,053 sqm
Total usable area: 759.6 sqm
Layout: Ground Floor + 1st Floor + Attic
Year built: 1998
10 rooms
8 bathrooms
2 kitchens
Indoor swimming pool
Double garage with 2 parking spaces
Additional parking available in the courtyard
Mature landscaped garden
Gas, electricity, sewage, CATV and internet
Maximum POT: 40%
Maximum CUT: 2.2
Asking price: EUR 1,300,000
Layout
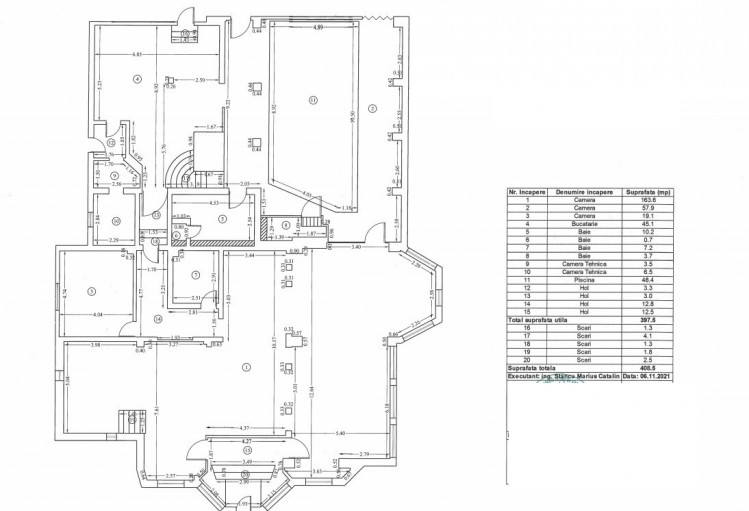
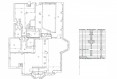
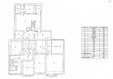
Ground Floor - 397.5 sqm usable / 408.5 sqm total
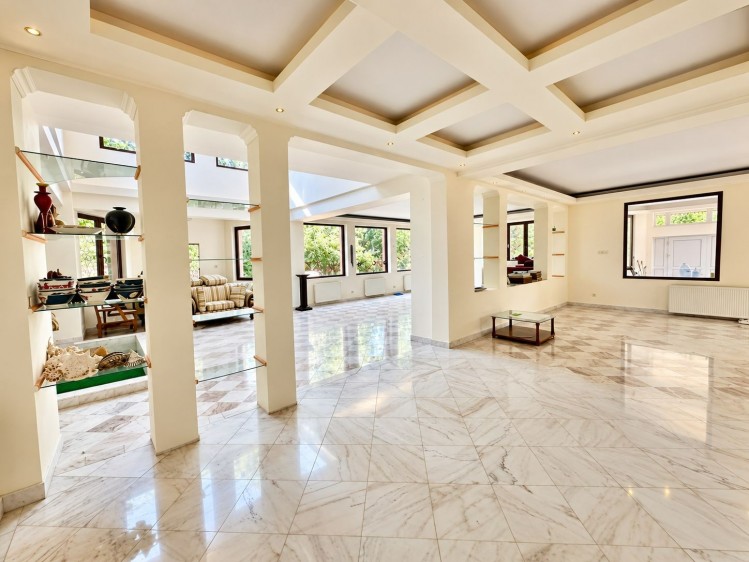
The ground floor is centered around a very spacious 163.6 sqm living room, complemented by two additional rooms, a 45.1 sqm kitchen, 4 bathrooms, two technical rooms, a 48.4 sqm indoor swimming pool and generous circulation areas.
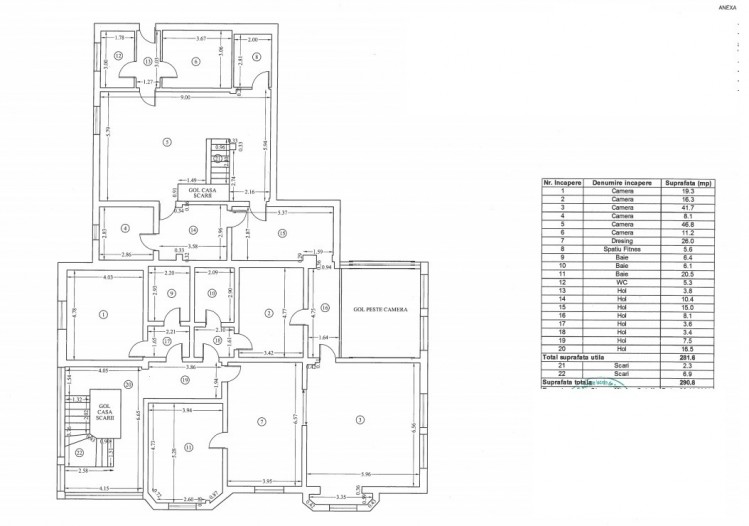
First Floor - 281.6 sqm usable / 290.8 sqm total
The first floor comprises 6 rooms measuring 19.3 sqm, 16.3 sqm, 41.7 sqm, 8.1 sqm, 46.8 sqm and 11.2 sqm, together with a 26 sqm dressing room, fitness area, 3 bathrooms, a separate WC and circulation areas. The floor also benefits from an open void above one of the rooms, measuring 8.1 sqm.
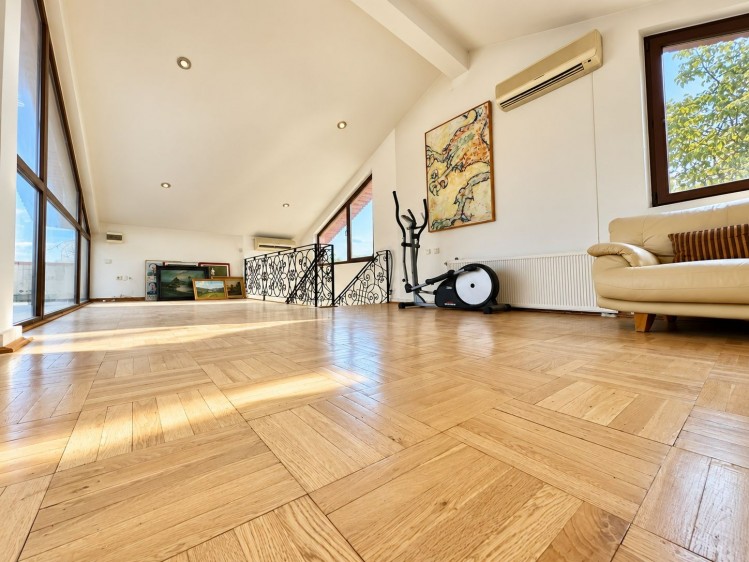
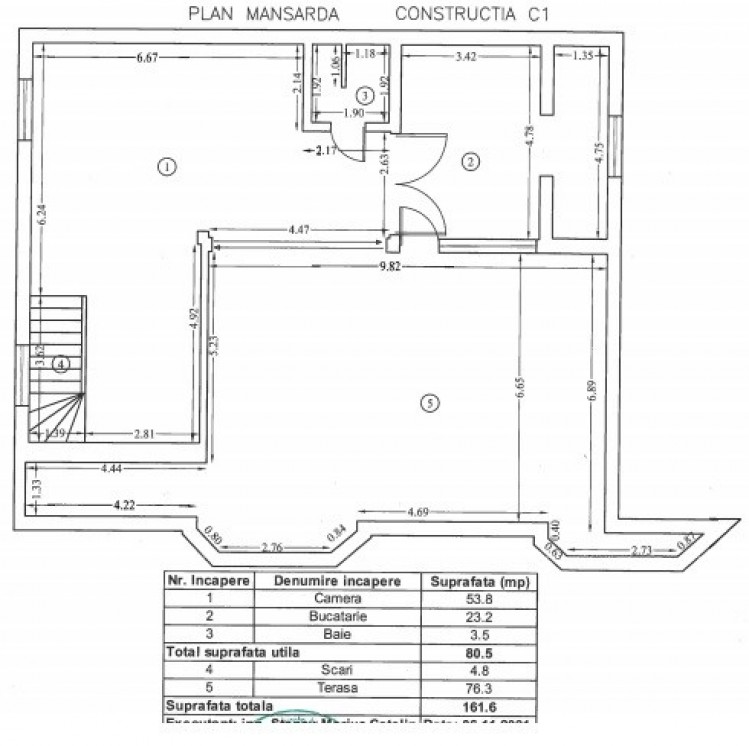
Attic - 80.5 sqm usable / 161.6 sqm total
The attic includes a 53.8 sqm room, a 23.2 sqm kitchen, bathroom, staircase and a generous 76.3 sqm terrace.
In addition to the main residence, the property includes building C2, with 39.3 sqm of usable area, comprising a room, bathroom and hallway, as well as building C3, consisting of an 8.2 sqm room.
A versatile asset with multiple development options
Combining its prime location in Iancu Nicolae, substantial land area, existing built space and favorable urban planning parameters, the property represents an attractive opportunity for both investors and buyers seeking a large-scale private residence that can be renovated and fully customized.
The 2,500 sqm plot, more than 1,000 sqm of built area, indoor swimming pool and existing facilities allow the property to retain its residential character, while the current urban planning framework provides the basis for exploring alternative development scenarios, subject to obtaining all required approvals and permits.