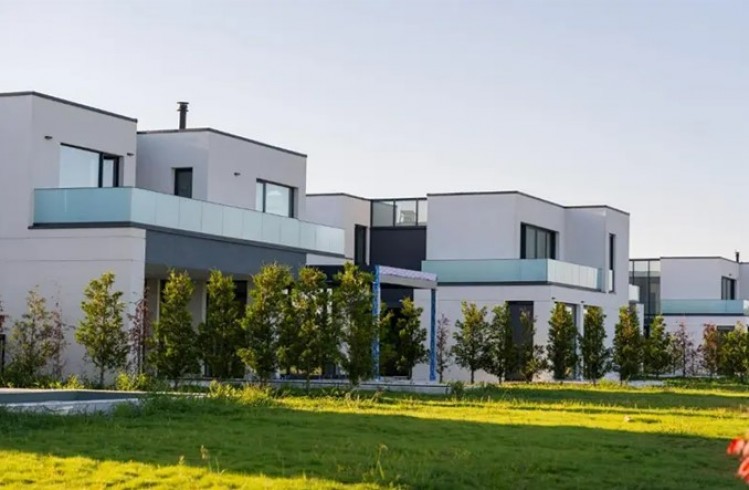
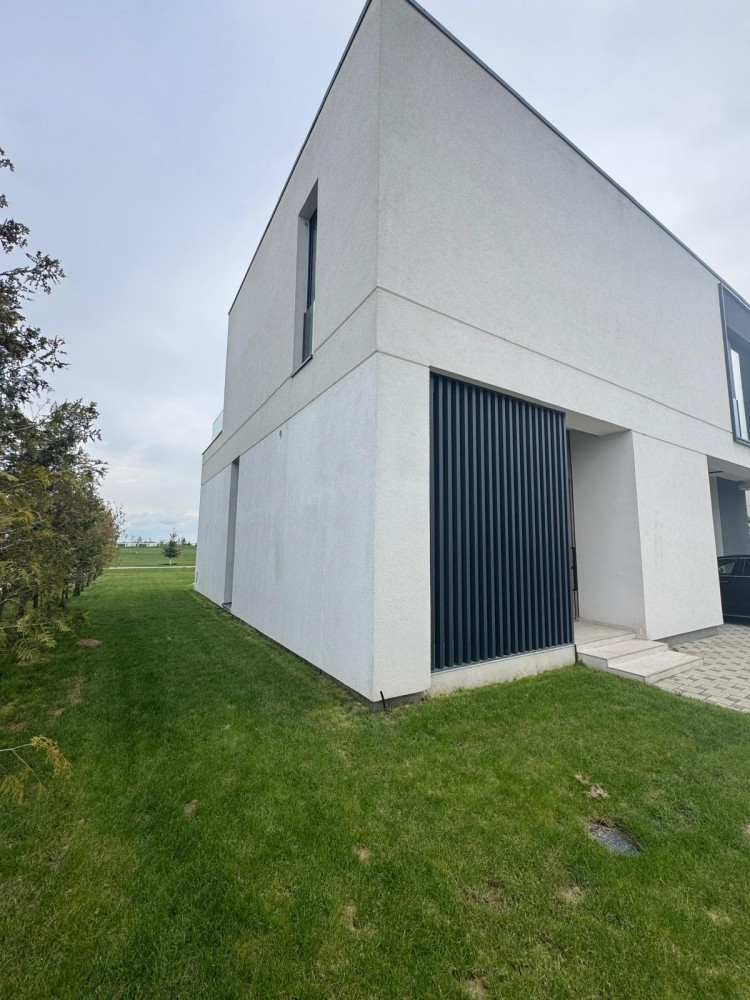
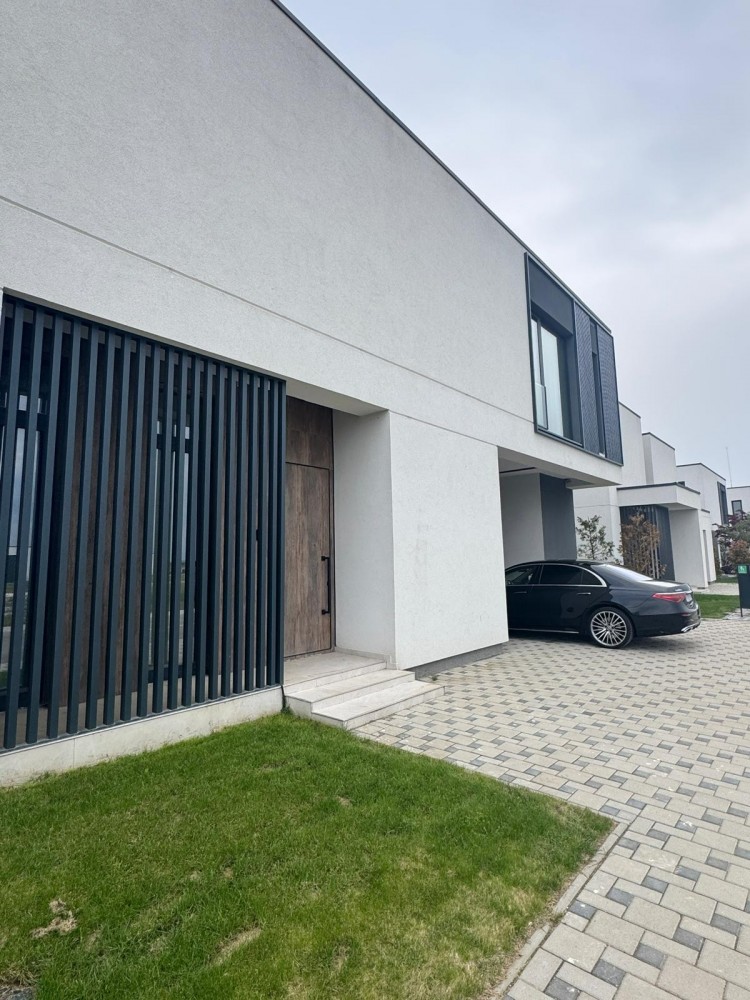
Luxury villa with private pool, golf course views and exclusive resort - style amenities


Characteristics
Layout
Layout
Ground Floor
Built area: 112.1 sqm
Terraces: 22.8 sqm
Optional private swimming pool: 24.3 sqm
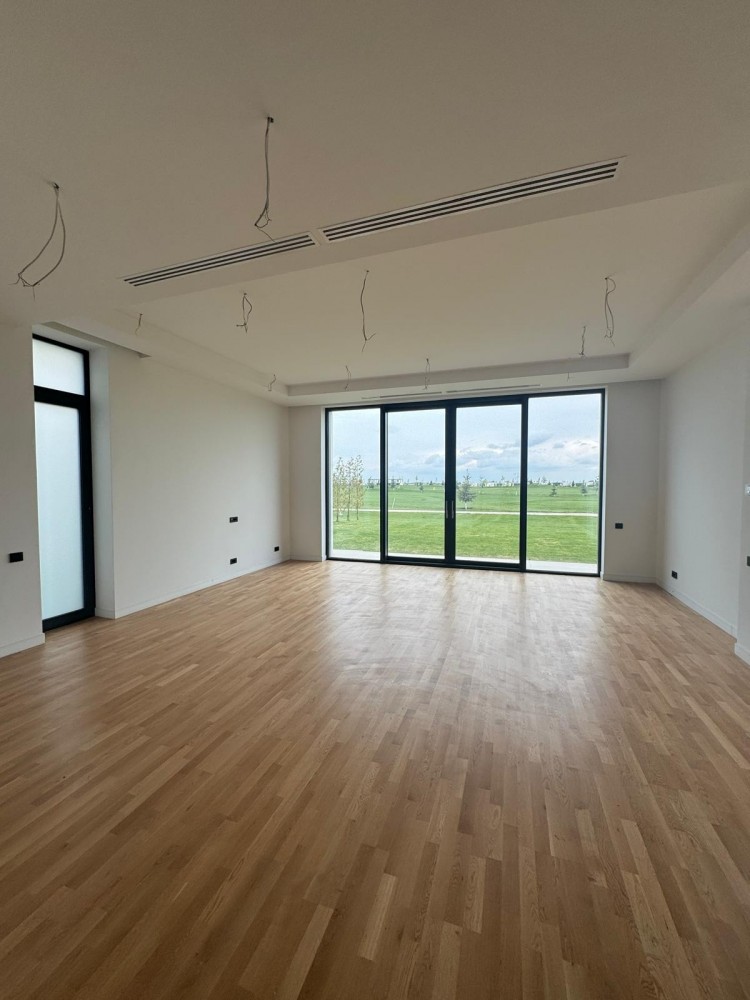
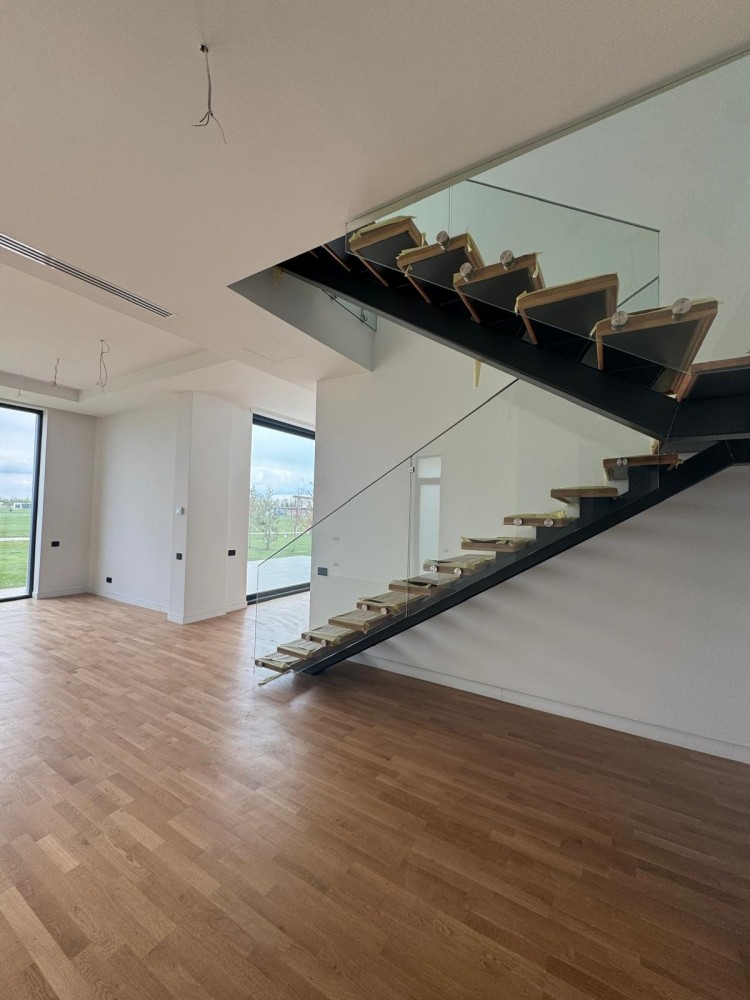
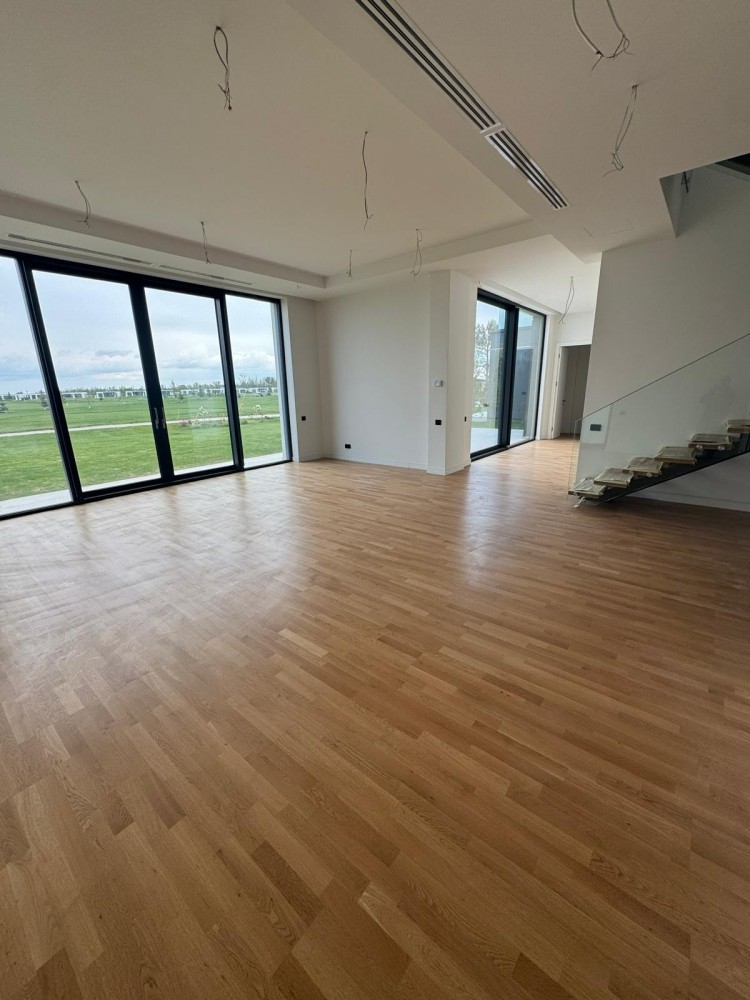
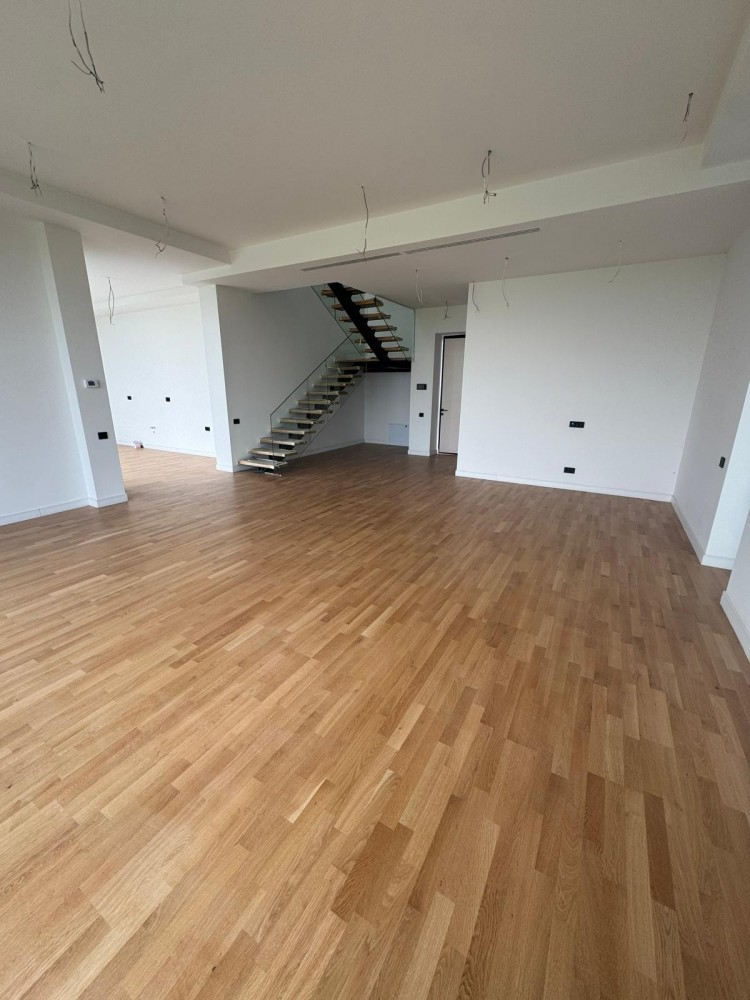
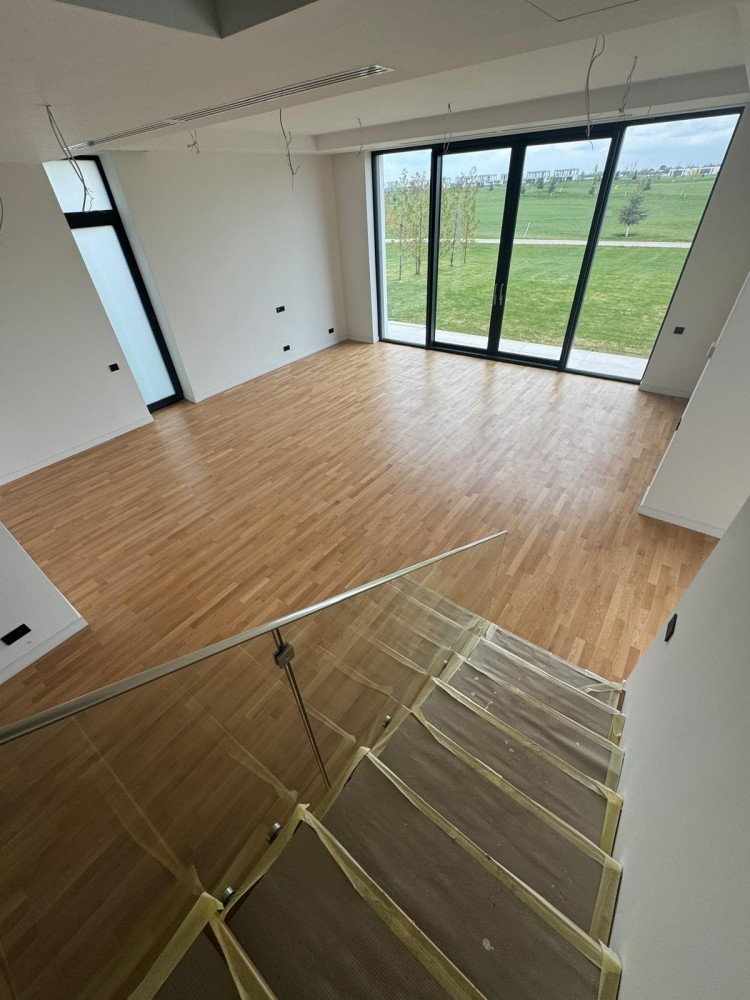
The ground floor offers an elegant open -plan living and dining area, kitchen, guest toilet and direct access to the terrace and private garden.
First Floor
Built area: 114.0 sqm
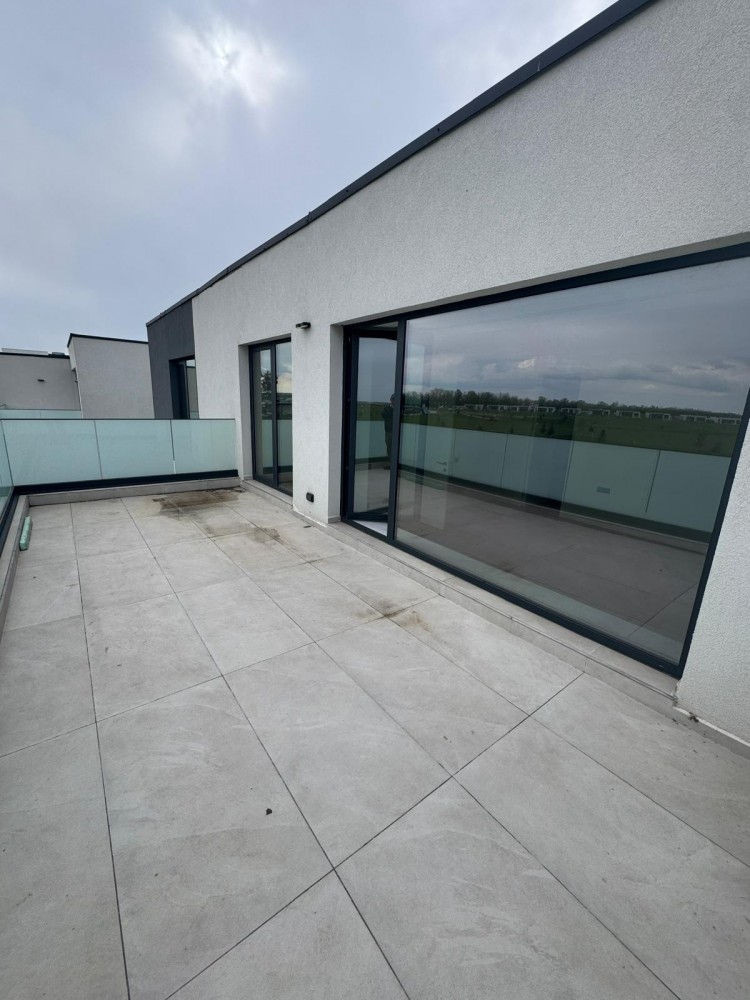
Terraces: 23.2 sqm
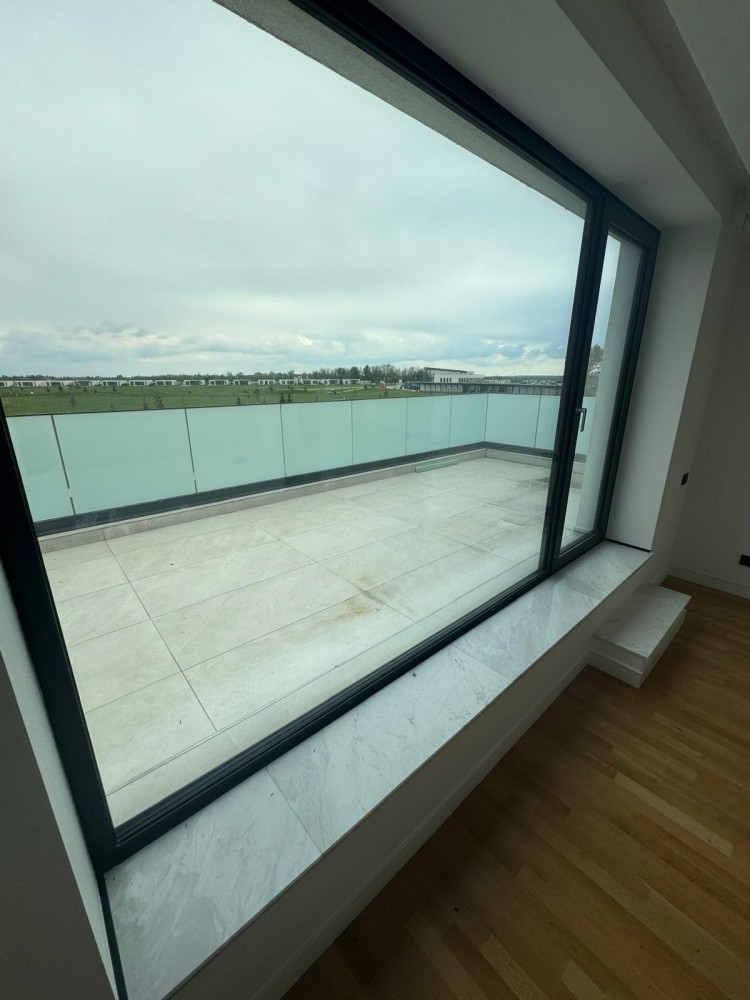
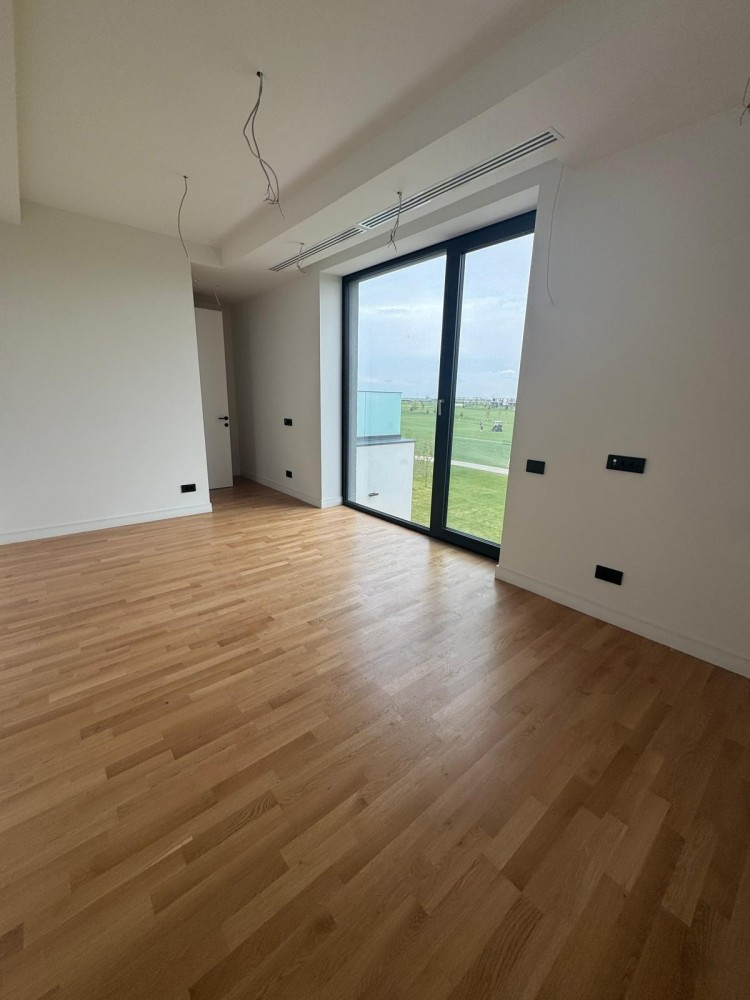
The first floor accommodates three spacious bedrooms, three bathrooms and generous terraces overlooking the golf course and landscaped surroundings.
Property Highlights
Detached luxury villa
Large living room
Kitchen with dining area
3 Bedrooms
3 Bathrooms
Guest bathroom
Total built area: 296.4 sqm
Land size: 500–651 sqm
Description
Discover an exceptional detached villa located within one of the most prestigious newly developed residential communities in the northern area of Bucharest. Designed for those who appreciate elegance, privacy and an active lifestyle, this exclusive property offers the perfect balance between contemporary architecture, premium finishes and outstanding leisure facilities.
Set within a secure gated community, the villa enjoys a privileged position overlooking a championship golf course while offering residents access to a wide range of premium amenities, including resort-style swimming pools, restaurants, bars, concierge services, children's play areas, beautifully landscaped green spaces and 24/7 security.
Property Description
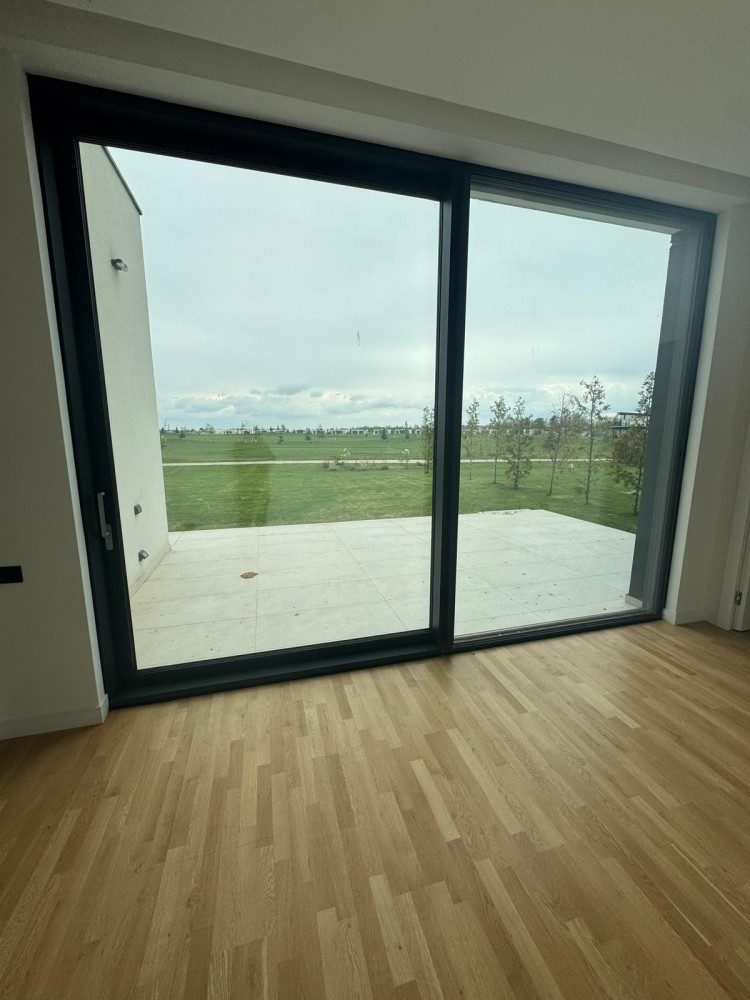
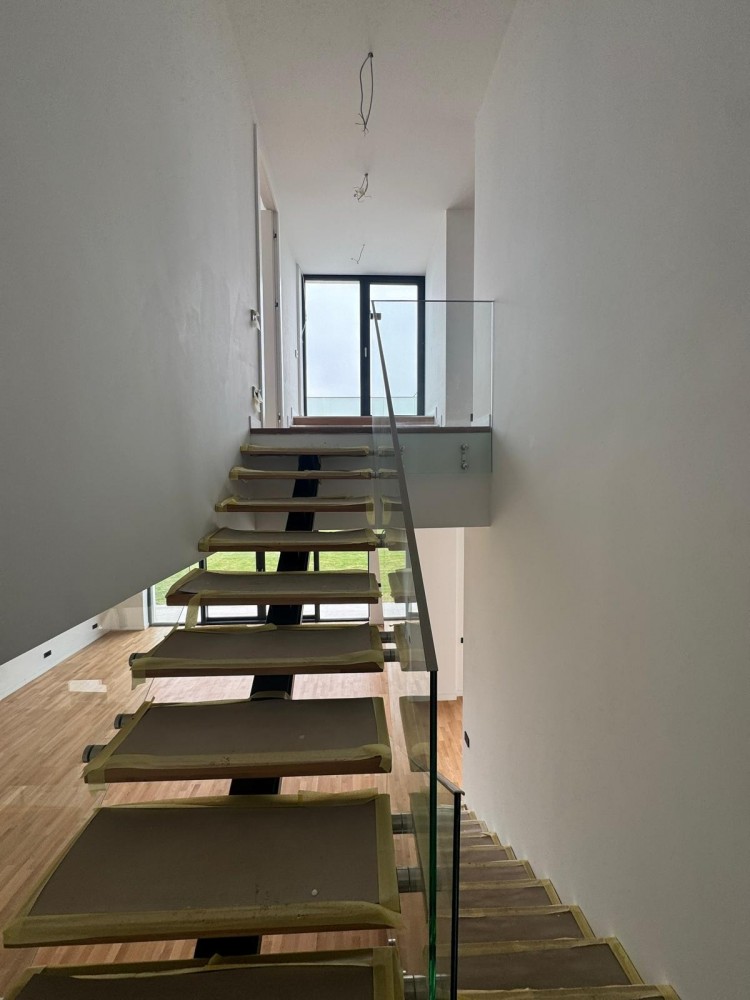
This contemporary villa stands out through its clean architectural lines, impressive floor-to-ceiling glazing, high ceilings and spacious open-plan interiors filled with natural light.
The property features 3 spacious bedrooms, 3 bathrooms, a guest powder room, generous terraces and a private landscaped garden with the option of adding a swimming pool.
The total built area is 296.4 sqm, set on a plot ranging between 500 and 651 sqm.
Premium Finishes & Specifications
Every detail has been carefully selected to provide exceptional comfort, energy efficiency and long-term durability.
Key features include:
Energy-efficient home equipped with photovoltaic solar panels.
Underfloor heating with individual temperature control.
Floor-to-ceiling aluminum windows exceeding 3 meters in height.
Oversized entrance door with steel structure and ceramic wood-effect finish.
Fully fitted designer bathrooms with premium sanitary ware, freestanding bathtub and walk-in showers.
Reinforced concrete structure with high-performance brick masonry for superior insulation.
Two private parking spaces.
Modern internal infrastructure, landscaped surroundings, eco-friendly lighting and selective waste collection.
Optional private swimming pool
Two private parking spaces
Gated community with 24/7 security
Golf course views
Access to exclusive resort-style facilities
This remarkable residence offers a refined lifestyle in one of the area's most sought-after residential developments, combining modern architecture, outstanding construction quality, privacy and exclusive amenities just minutes from Bucharest.