Brand new villa duplex type, 4 room Pipera - Iancu Nicolae, Bucharest





Characteristics
Description
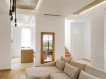
Fully furnished and modernly designed villa, located in a new residential complex on a street parallel to Erou Iancu Nicolae Boulevard, in a premium area of northern Bucharest, with easy access to international schools, Baneasa Forest, Jolie Ville, Baneasa Shopping City and the Pipera business district.
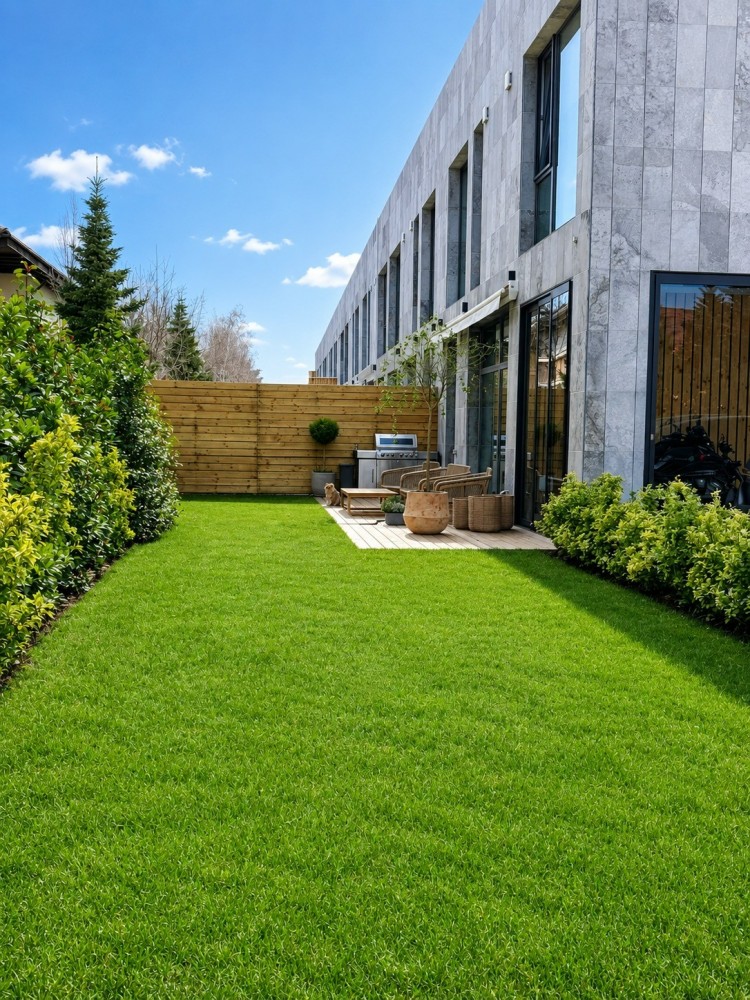
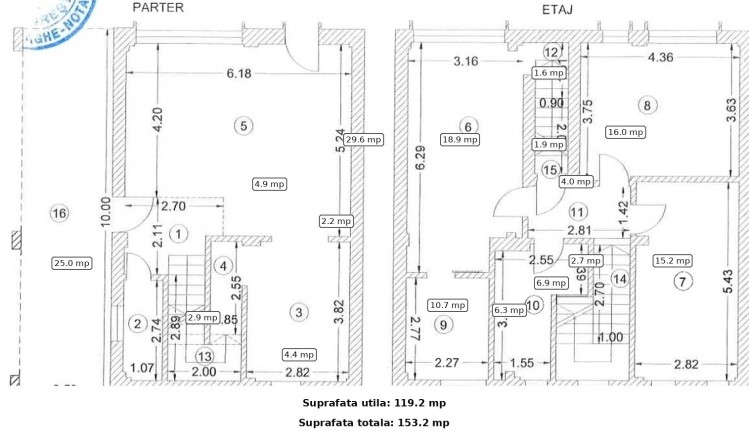
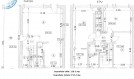
The property offers 119.2 sqm of usable area, 153.2 sqm total area, a 25 sqm covered parking space and a private garden of approximately 125 sqm.
Ground floor:
Entrance hall: 4.9 sqm
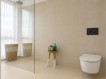
Guest bathroom: 2.9 sqm
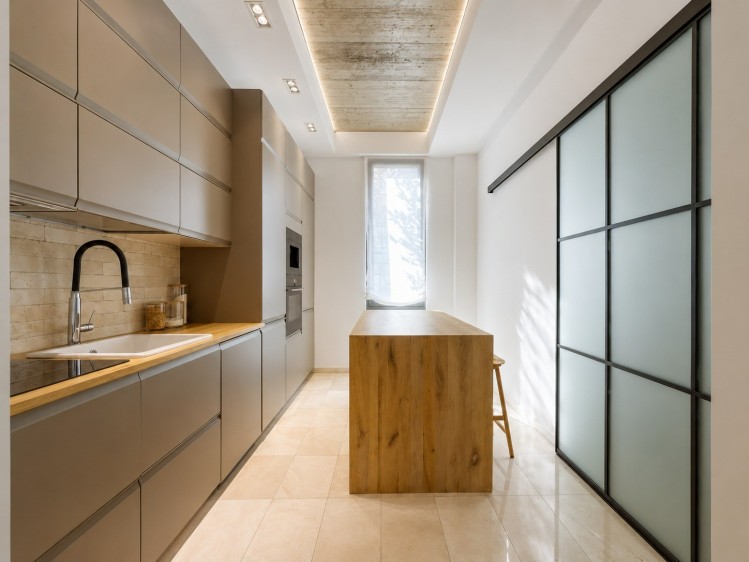
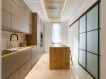
Kitchen: 10.7 sqm
Storage room: 2.2 sqm
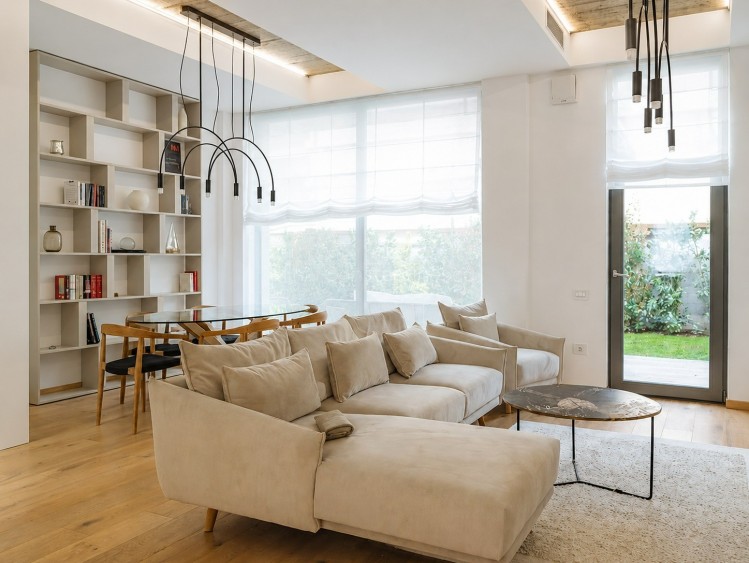
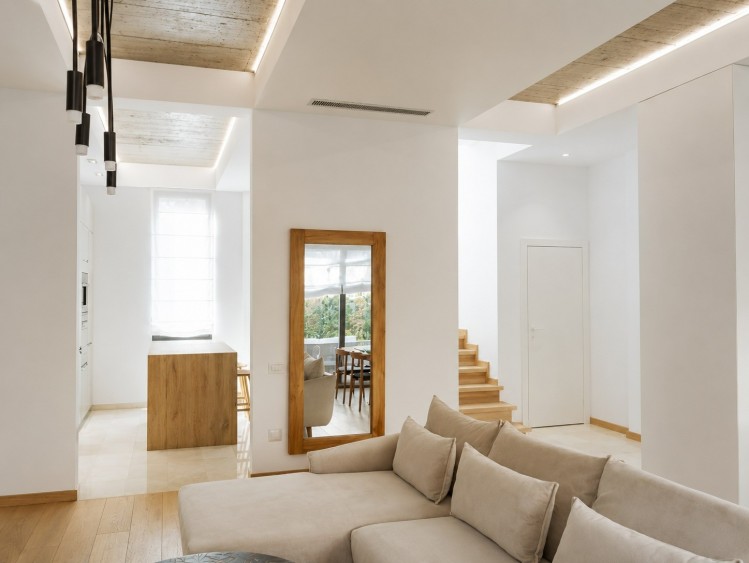
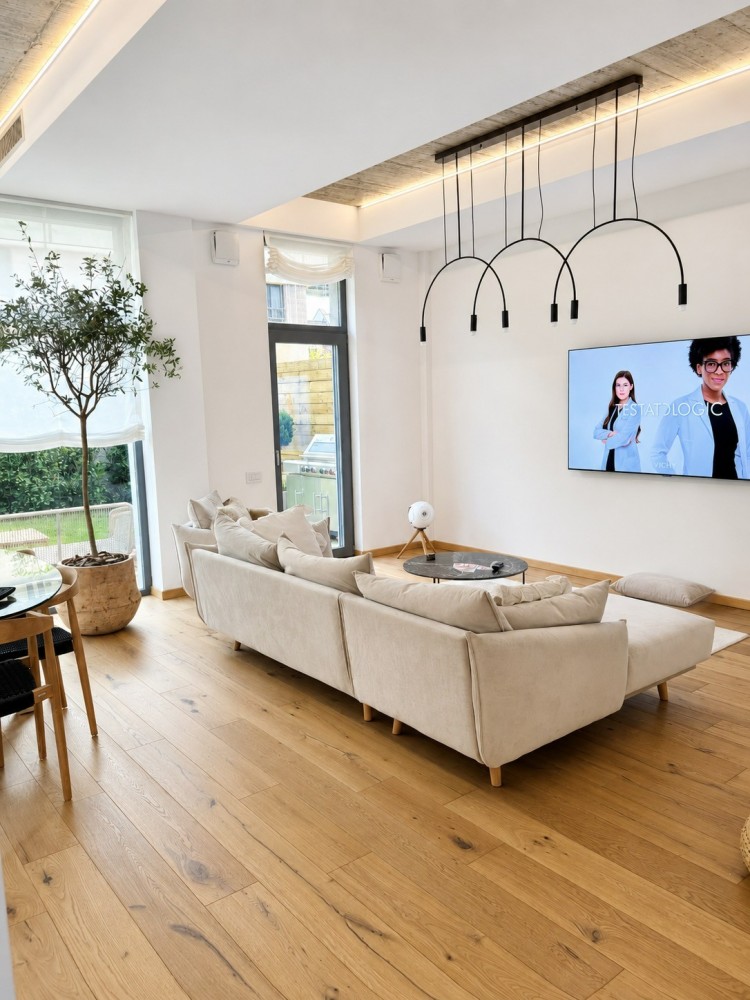
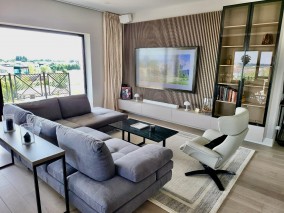
Living & dining area: 29.6 sqm
First floor:
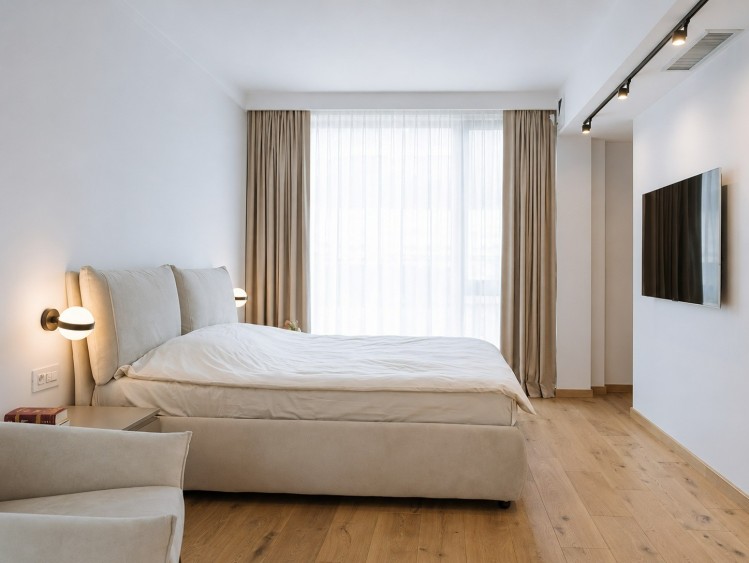
Bedroom: 18.9 sqm
Bedroom: 15.2 sqm
Bedroom / dressing room: 16.0 sqm
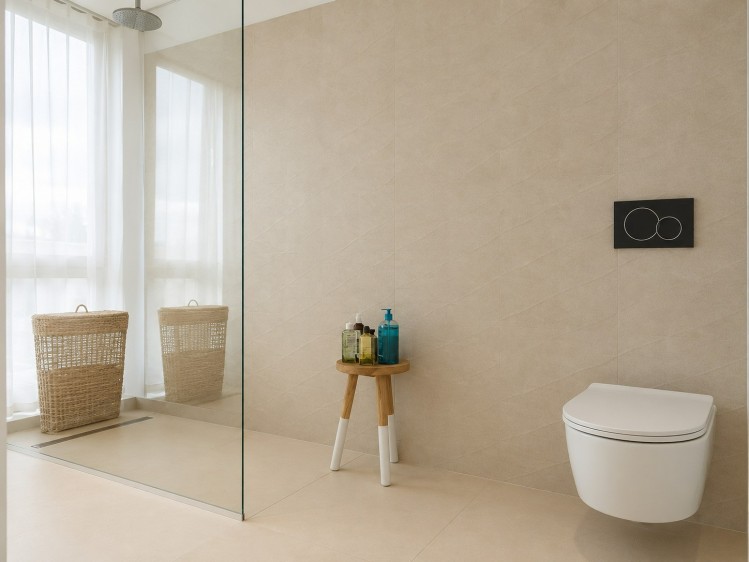
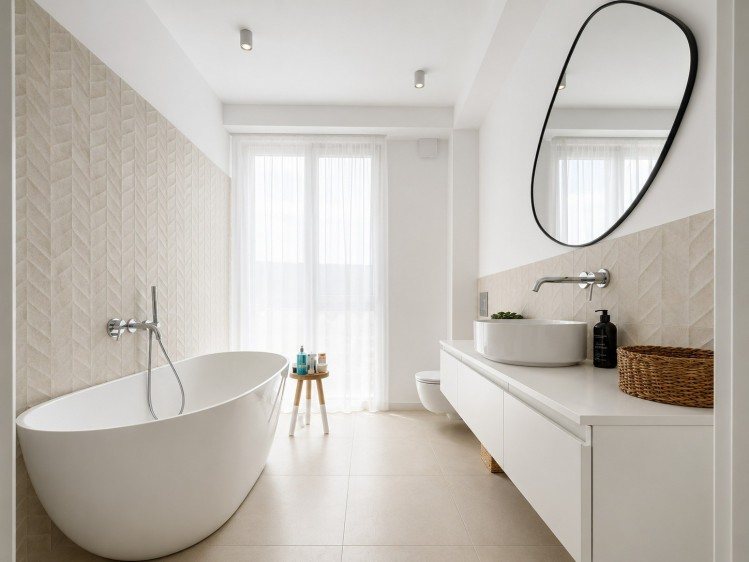
Bathroom: 6.3 sqm
Bathroom: 6.9 sqm
Hallway: 4.0 sqm
Storage: 1.6 sqm
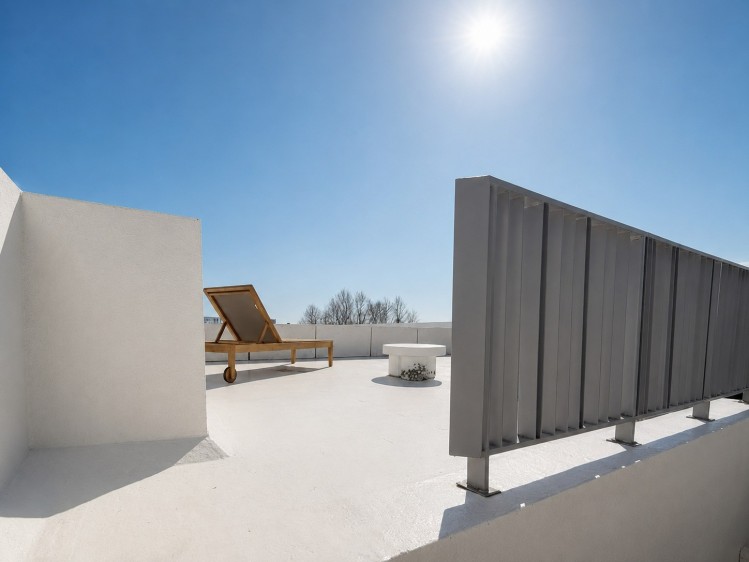
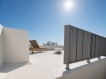
The ground floor has an approximate ceiling height of 3 m. The walkable rooftop terrace is accessible directly from the house and is arranged as a relaxation area, with 6 kW photovoltaic panels.
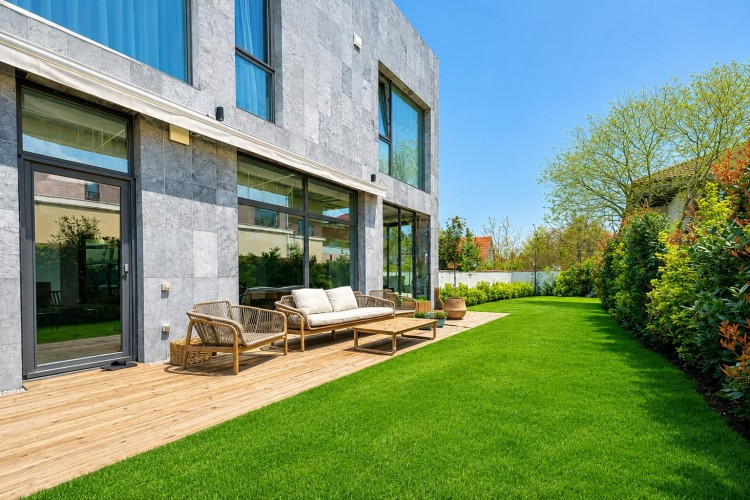
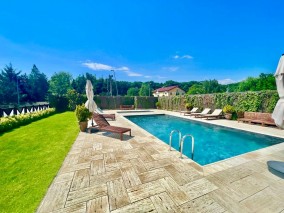
The private garden features lawn, plants, an irrigation system and a wooden deck terrace with an automated retractable awning.
The property benefits from a CTC Sweden geothermal heat pump, underfloor heating, passive cooling, heat recovery ventilation in every room, central vacuum system, Rehau windows and a smart home system ready for use.
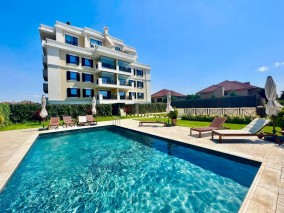
The residential complex is gated and benefits from controlled access, video surveillance and architectural lighting.
Facilities
- Furnished
- With Utilities
Contact us
 425
425  4
4  3
3 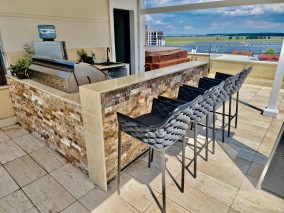
 320 4 3