Premium villa in Otopeni – modern design, efficiency and absolute comfort, Ilfov county





Characteristics
Description
The villa is located in the Otopeni area, within a neighborhood of new and elegant homes, benefiting from easy access to:
Otopeni Airport – approx. 10 minutes;
Baneasa Forest; Baneasa Shopping City;
Private schools and kindergartens;
Shopping centers in Balotesti & northern Bucharest.
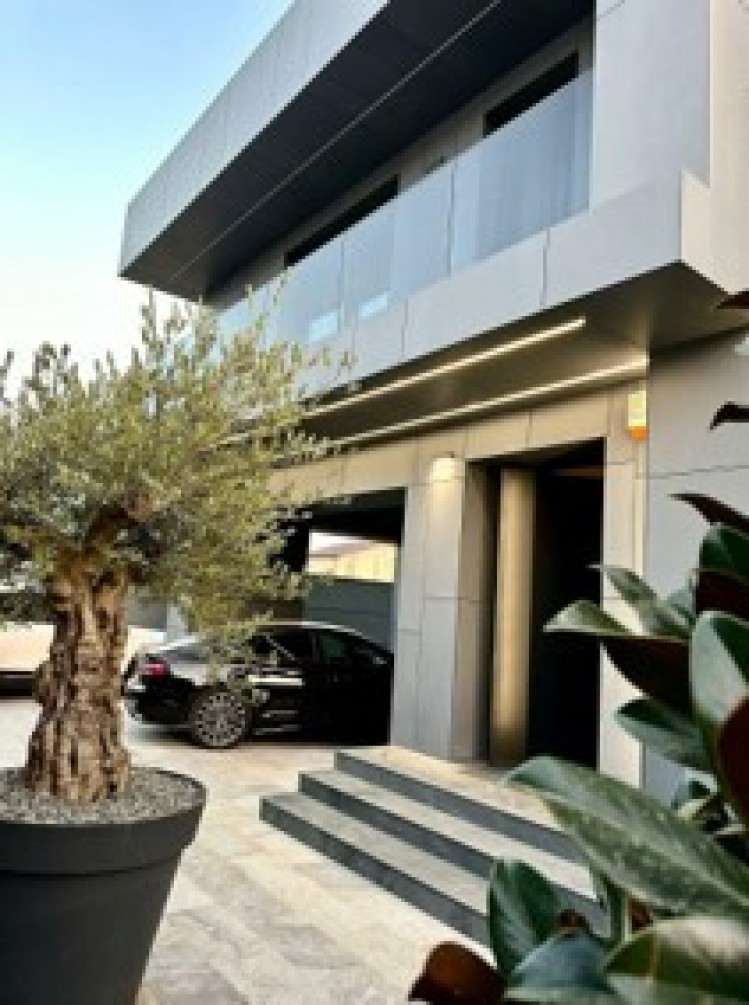
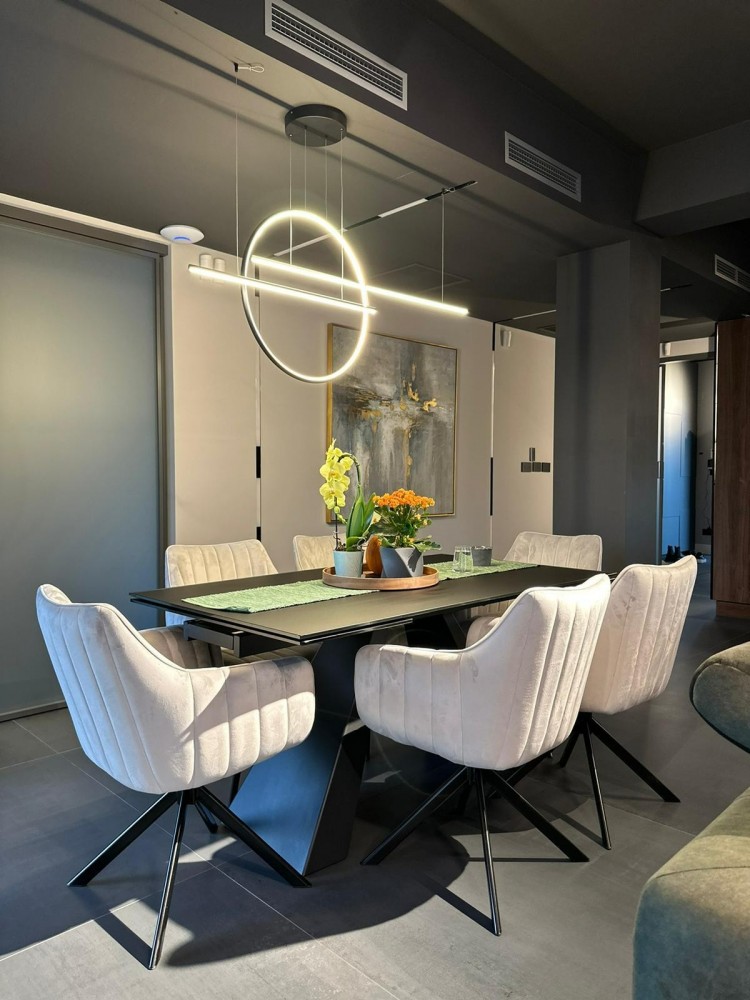
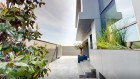
This property impresses through its contemporary architecture, premium finishes, and integrated modern technologies designed for an exclusive and energy-efficient lifestyle.
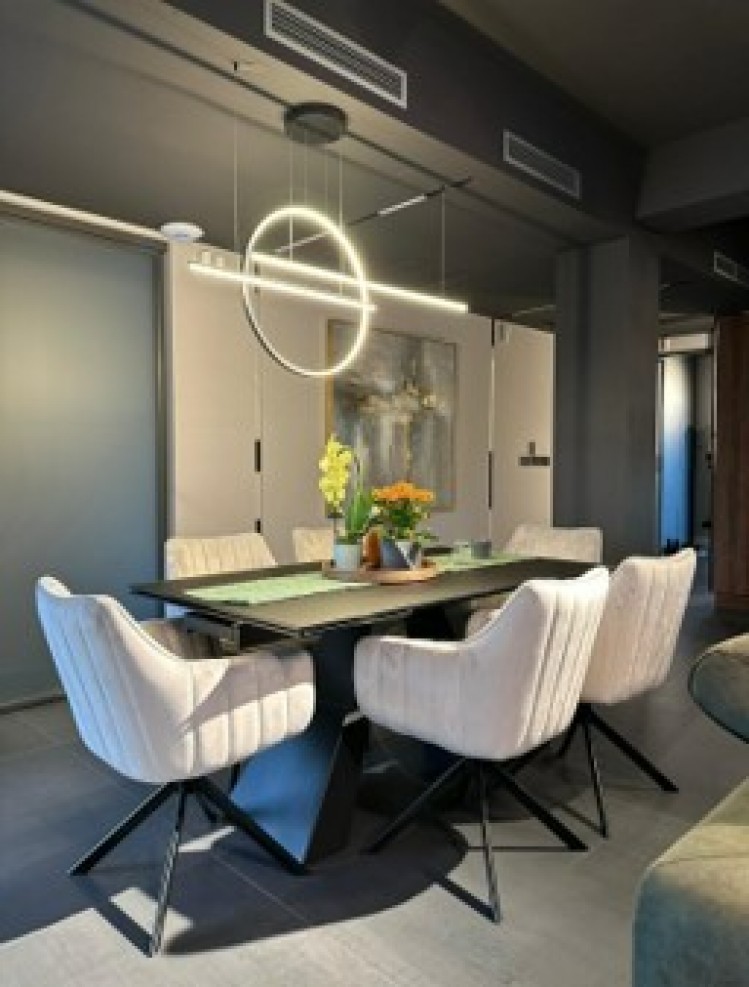
The villa is arranged over ground floor and first floor and offers 6 rooms, including 4 spacious bedrooms, 3 elegant bathrooms, and large glazed areas creating a perfect connection between the interior and exterior.
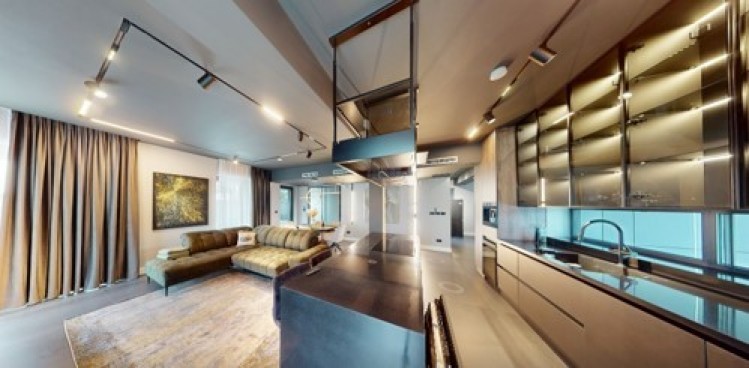
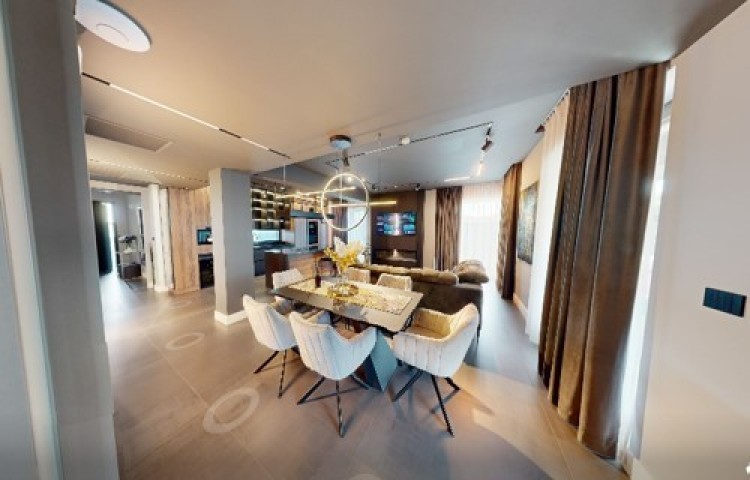
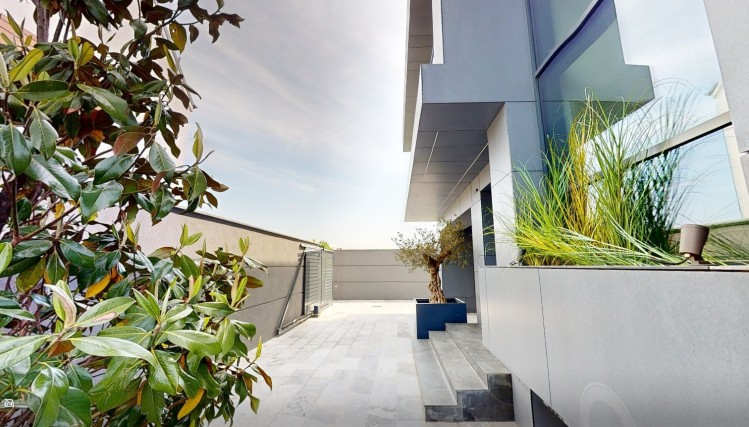
The living area and office total approximately 60 sqm and feature an electric fireplace, panoramic windows, and direct access to the semi-covered terrace and landscaped garden with lawn, ornamental plants, and an automated irrigation system.
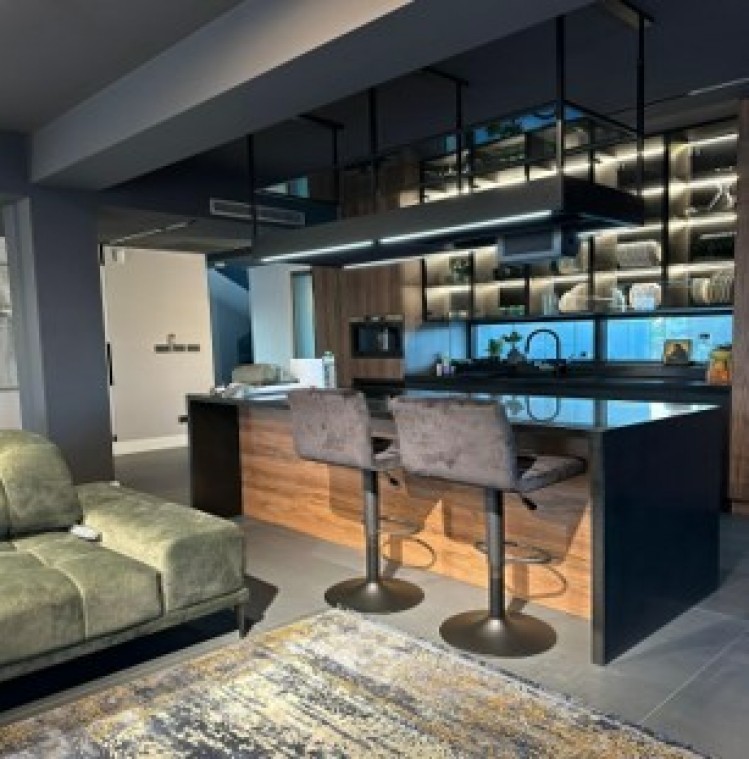
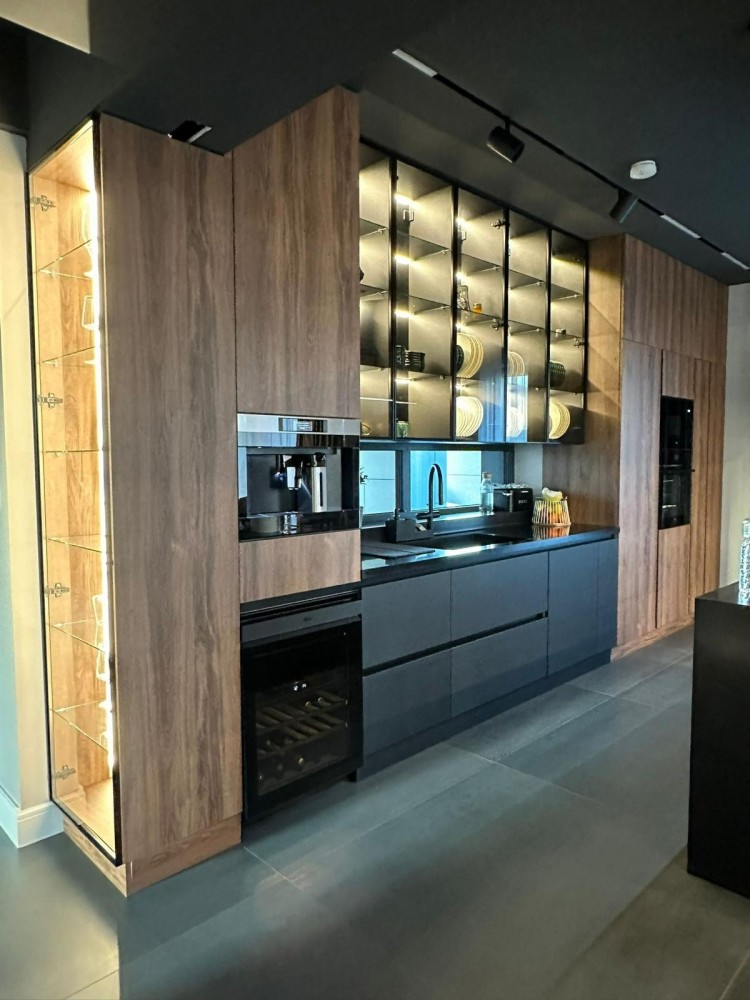
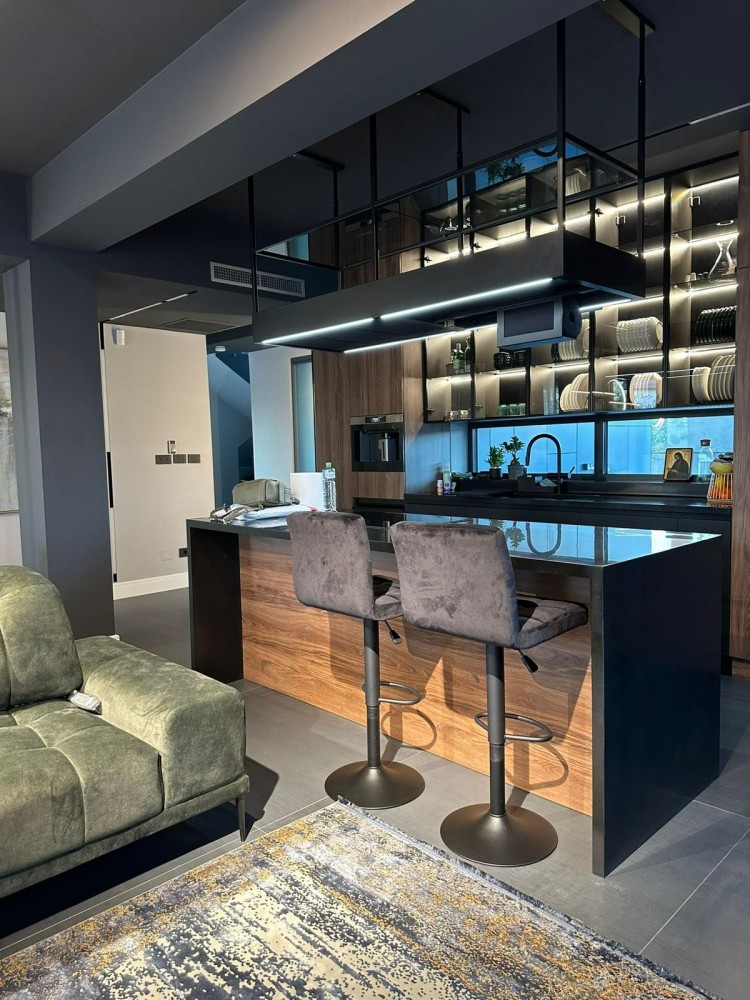
The kitchen is fully furnished and equipped with premium AEG, Falmec, and Liebherr appliances, custom-made furniture, and carefully selected finishes.
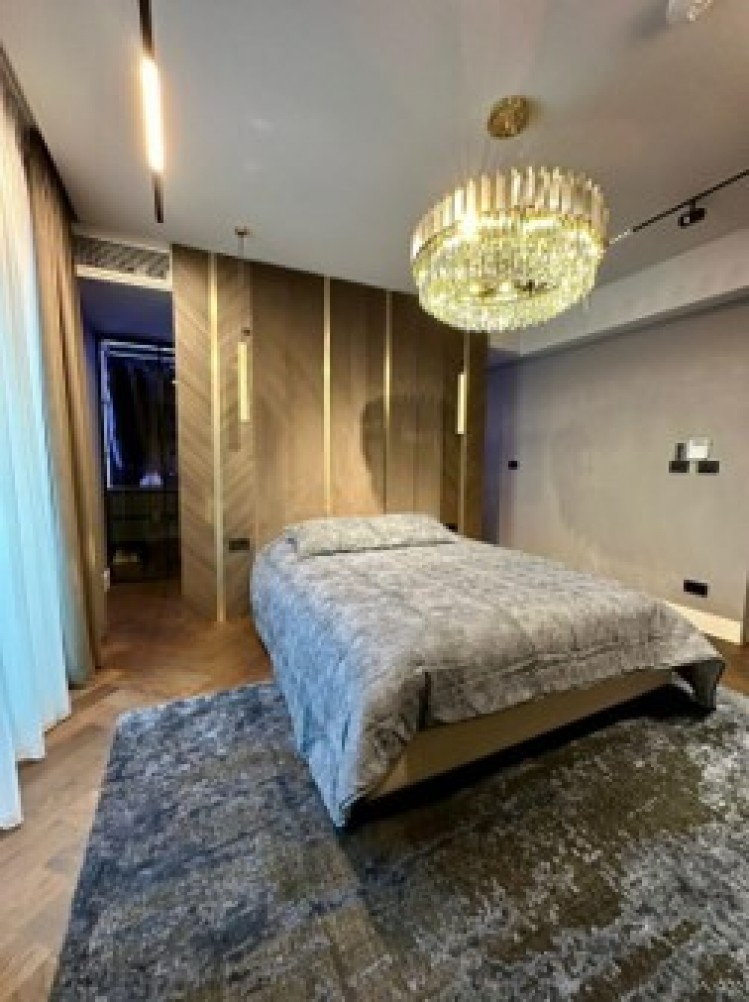
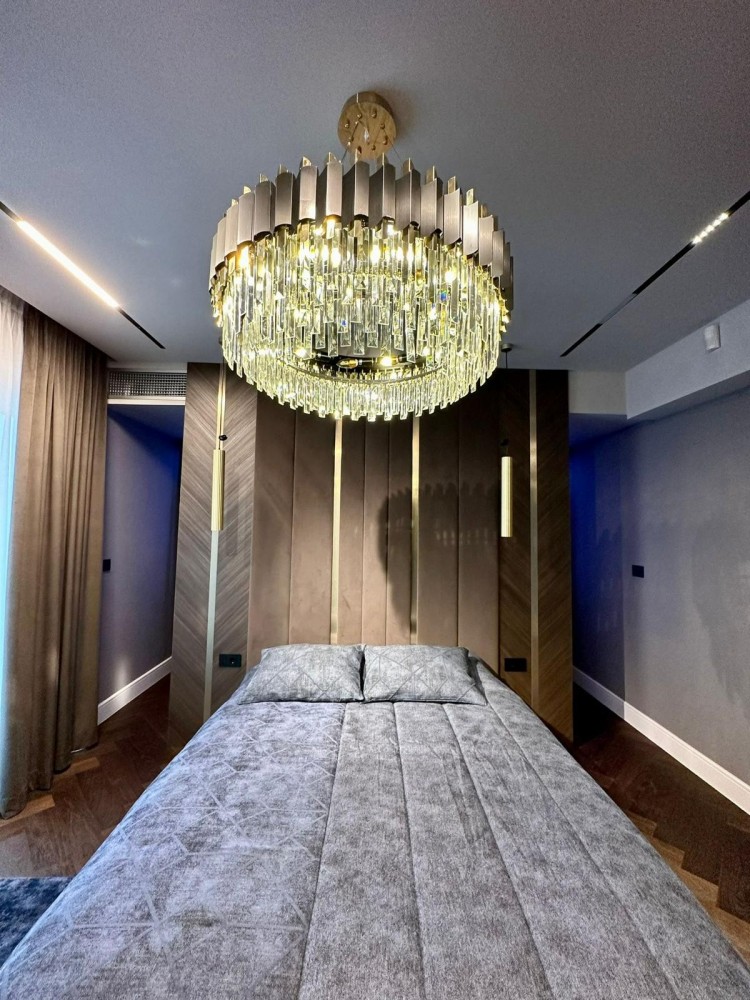
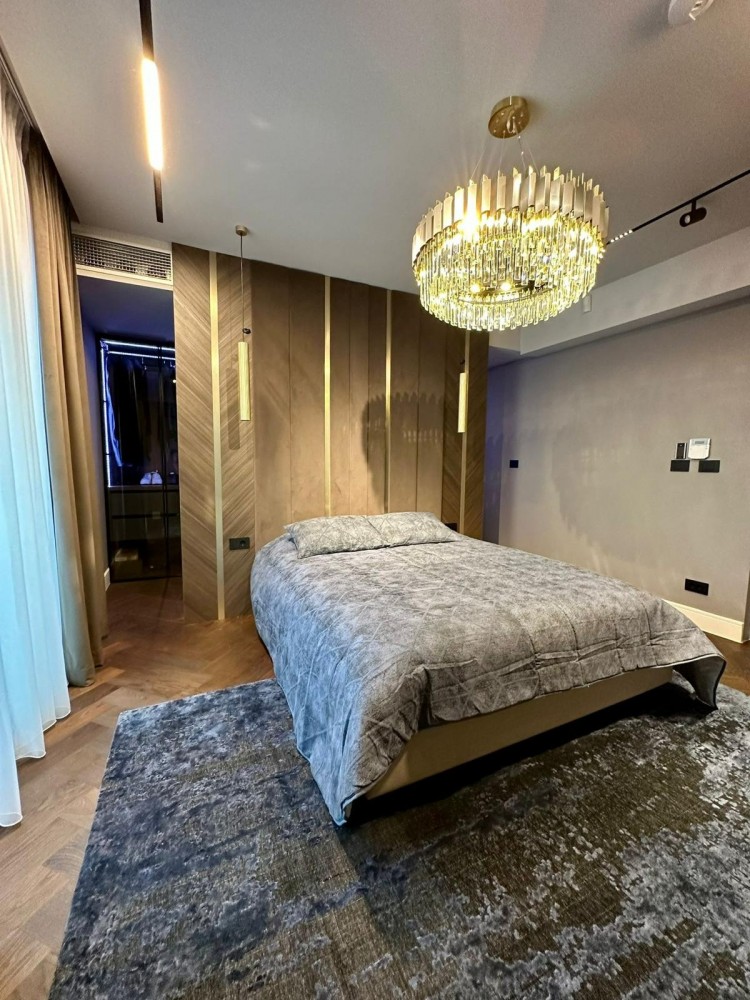
The master bedroom features a walk-in dressing area and en-suite bathroom, while two additional bedrooms are connected through a shared dressing room.
Built in 2023 on a reinforced concrete structure, the villa was developed to passive house standards.
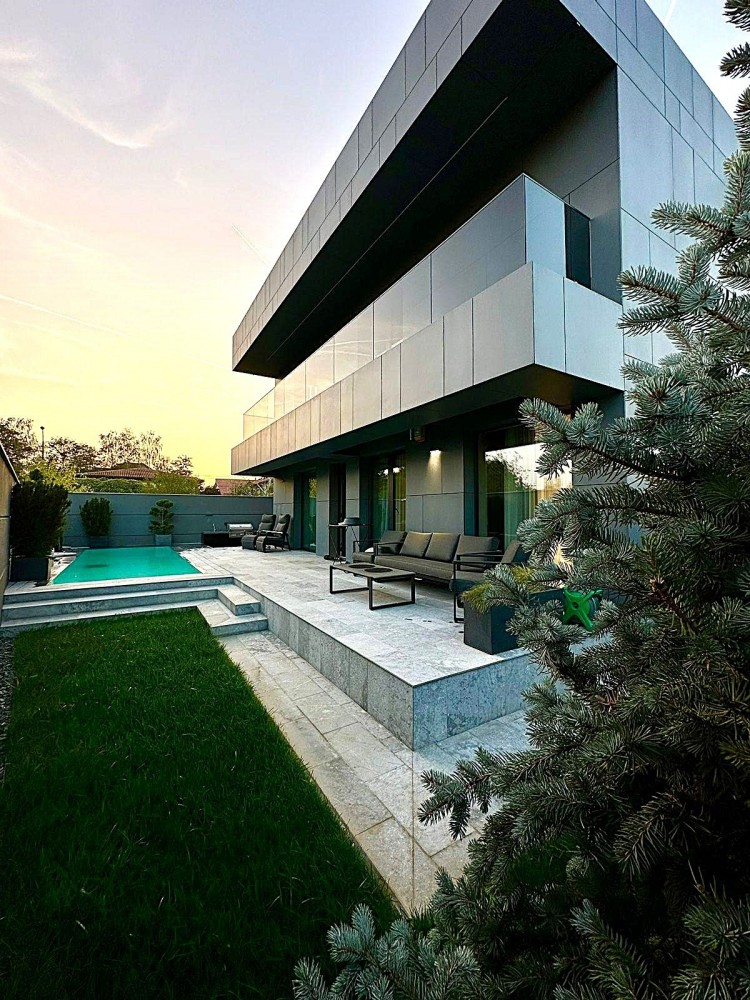
The exterior perfectly complements the concept of comfort and relaxation: heated outdoor swimming pool, premium Grandhall barbecue area with Crossray by Heatstrip grill, ambient lighting, video surveillance, and automated access.
Garage: 1 car
Outdoor parking: 2 spaces
Layout
Ground Floor: Living room, office, fully furnished and equipped kitchen; Bathroom; Direct access to terrace and garden; Garage.
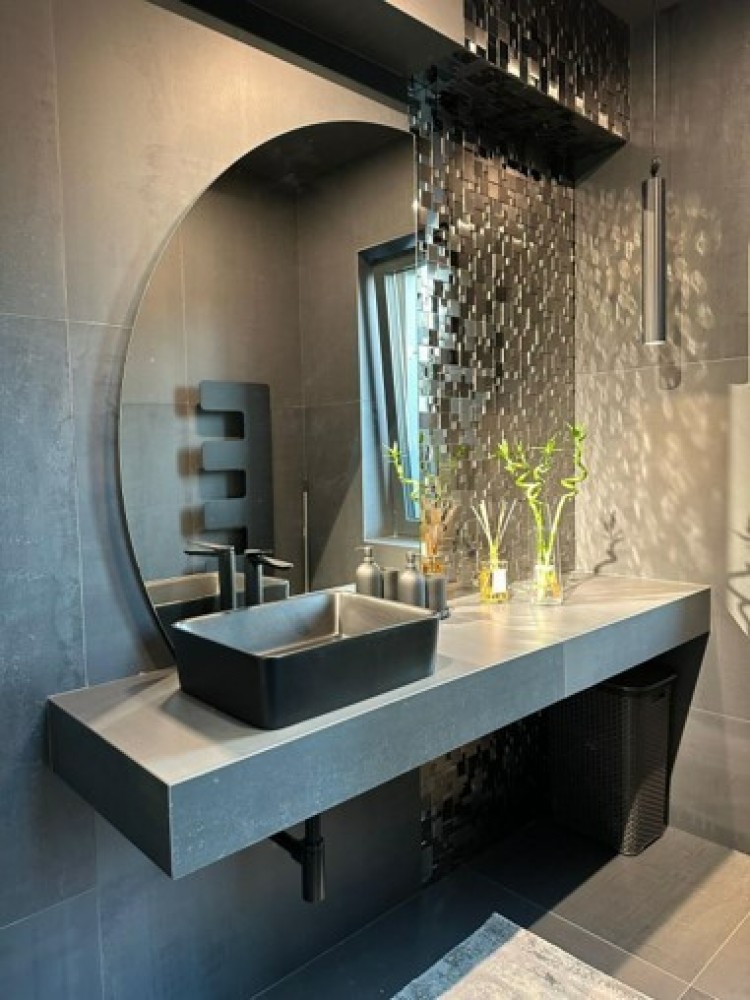
First Floor: Master bedroom with dressing room and en-suite bathroom; 3 secondary bedrooms; Shared dressing room for 2 bedrooms; 2 bathrooms; Balconies for 3 out of 4 bedrooms.
Outdoor Features & Amenities
Outdoor swimming pool with heat pump;
Semi-covered terrace;
Fully equipped barbecue area;
Landscaped yard with lawn and ornamental plants;
Automatic irrigation system;
Automated access gate;
Outdoor ambient lighting;
Video surveillance system.
Finishes & Technical Details
Reinforced concrete frame structure;
Masonry partition walls;
Ventilated Geplast fiber cement façade;
15 cm PIR insulation;
Terrace-style roof with 25 cm PIR waterproof insulation;
ALUPROF aluminum joinery – passive house standard;
Pivot entrance door by ALUMIL with fingerprint access;
Triple-glazed windows; VALPREST wood flooring;
Premium Marazzi & Porcelanosa cladding; Exterior marble finishes.
Interior Features Electric fireplace;
Panoramic windows; Custom-made furniture;
Premium AEG, Liebherr, and Falmec appliances;
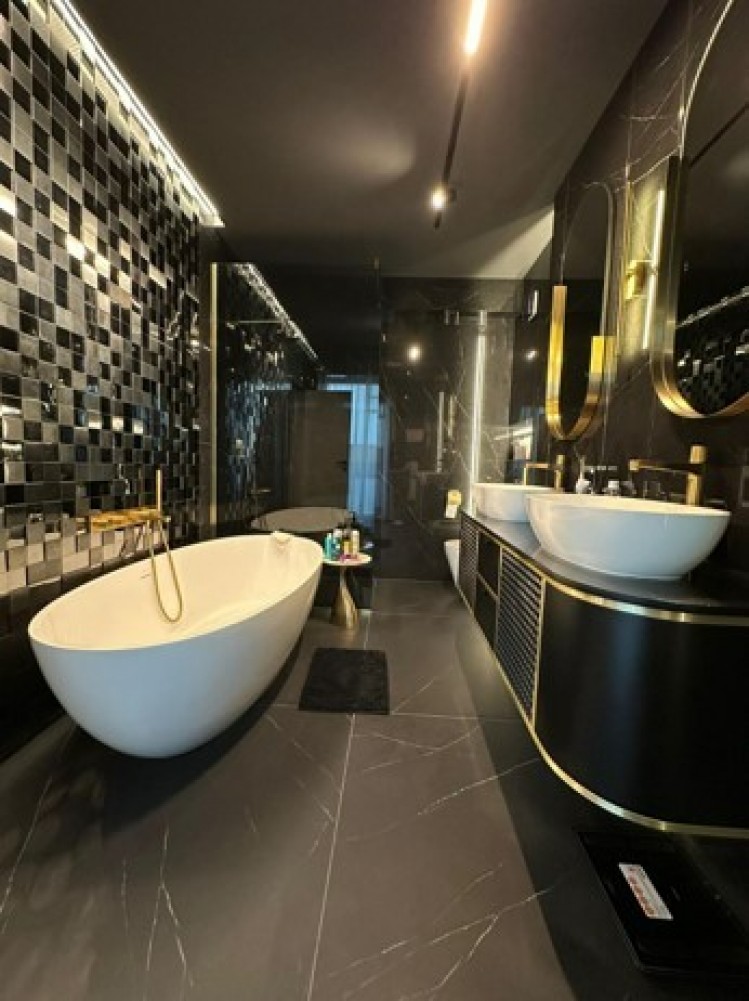
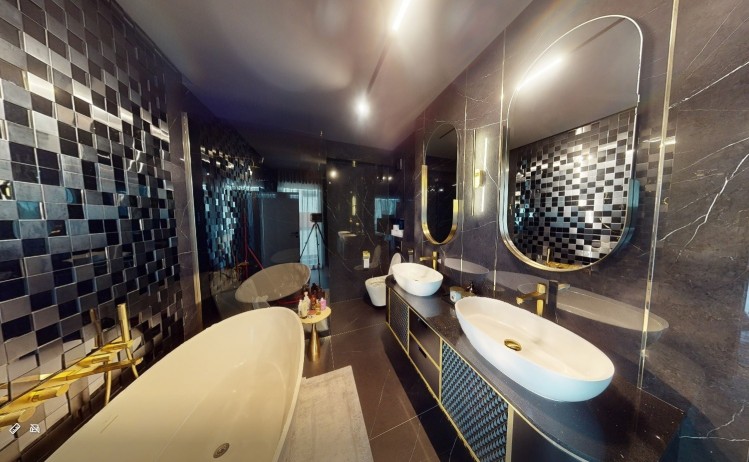
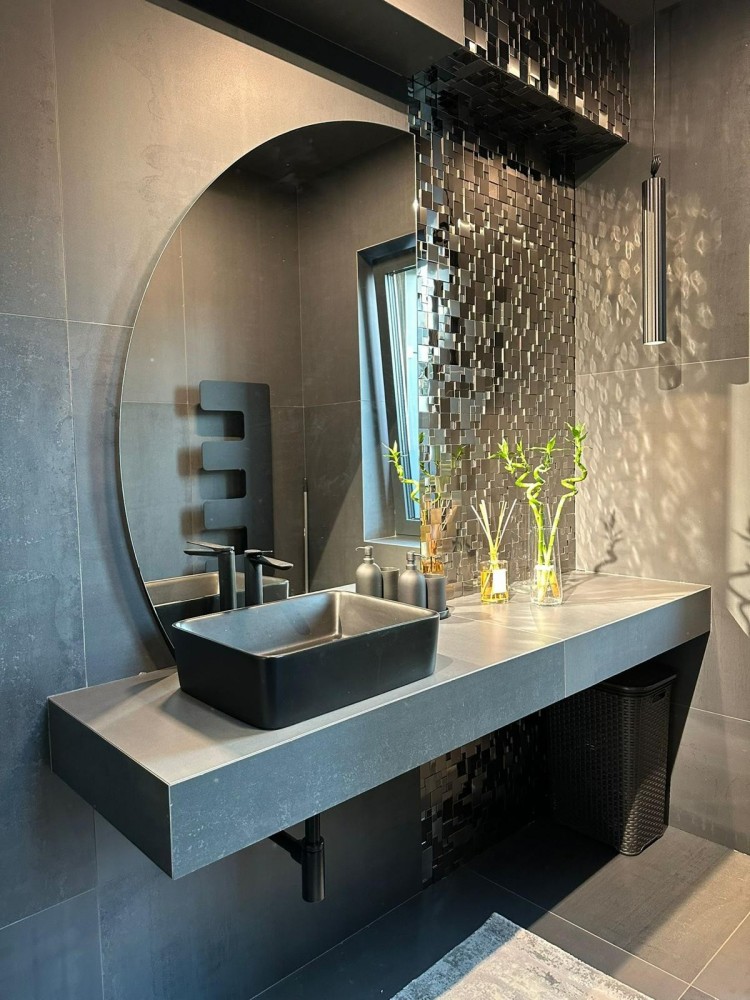
Integrated dressing rooms; Freestanding bathtubs;
Walk-in showers;
Natural and mechanical ventilation.
Comfort & Energy Efficiency Underfloor heating;
Heat pump;
VRV cooling/heating system;
17 kW photovoltaic panels;
Individual temperature control;
Fiber optic internet;
Alarm system with remote access;
Drilled well + water filtration/softening system;
Energy class A;
Passive house standard.
Facilities
- Furnished
- With Utilities
- Pool
- Video Inter call
- AC
- Heating System
- fireplace
- Underfloor Heating