Swimming pool villa for sale in Snagov, Ilfov county



Characteristics
Layout
Property Details
Structure: Reinforced concrete
3 kitchens
7 bathrooms
3 balconies / terraces / loggias
2 terraces
Terrace area: 37 sqm
Price for an individual buyer: €580,000
Description
Villa with Approximately 4,000 sqm of Land in Snagov – Exceptional Potential
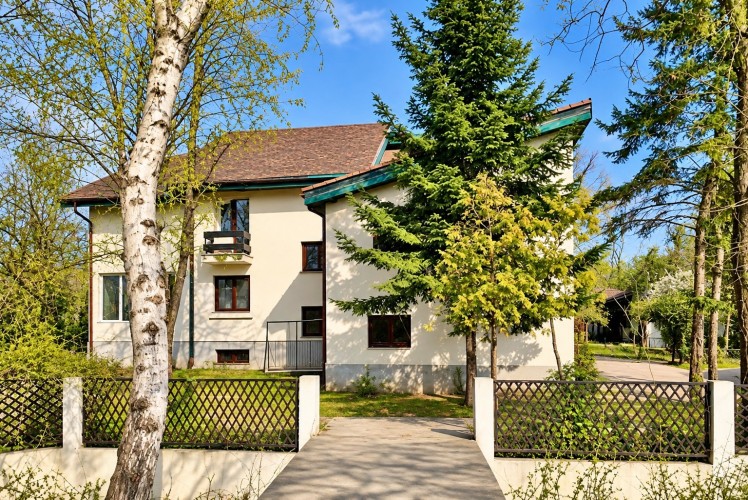
Located in a private and secluded area of Snagov, surrounded by mature vegetation and enjoying a peaceful natural setting, this property represents an excellent opportunity for those looking for a spacious villa on a generous plot of approximately 4,000 sqm, offering multiple possibilities for landscaping, customization and further development.
Built in 1993, the villa has a total built area of approximately 825 sqm, arranged over ground floor + 2 upper floors (G+2), with a reinforced concrete structural system.
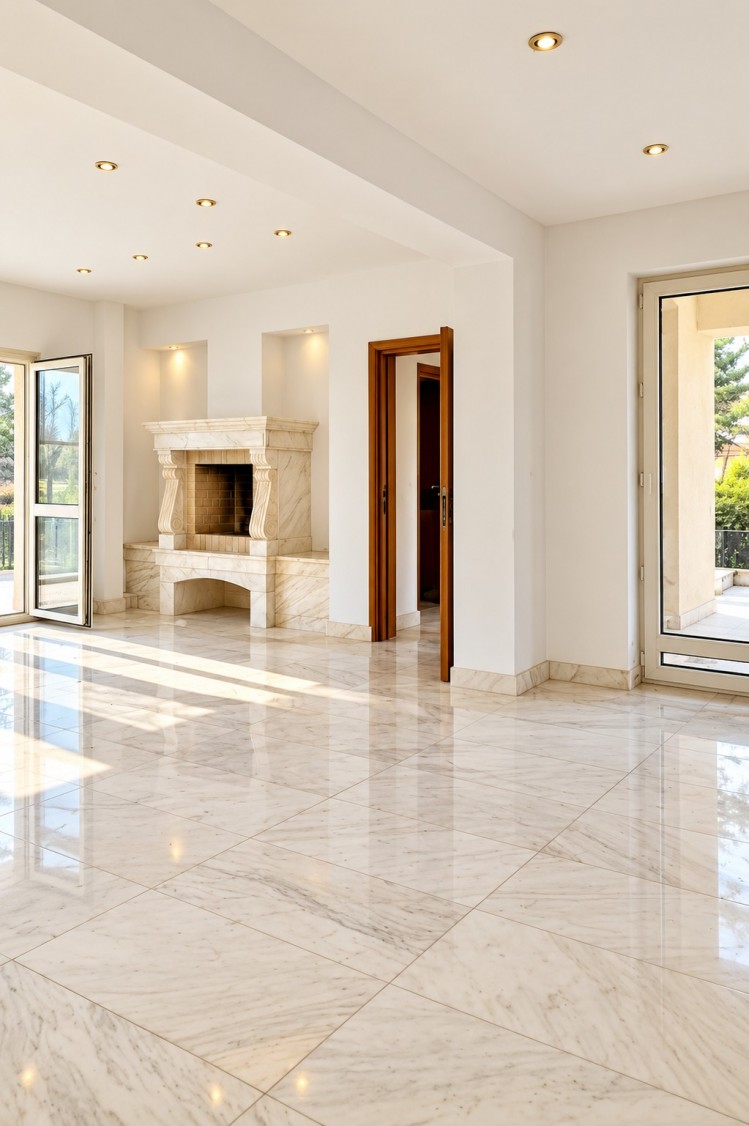
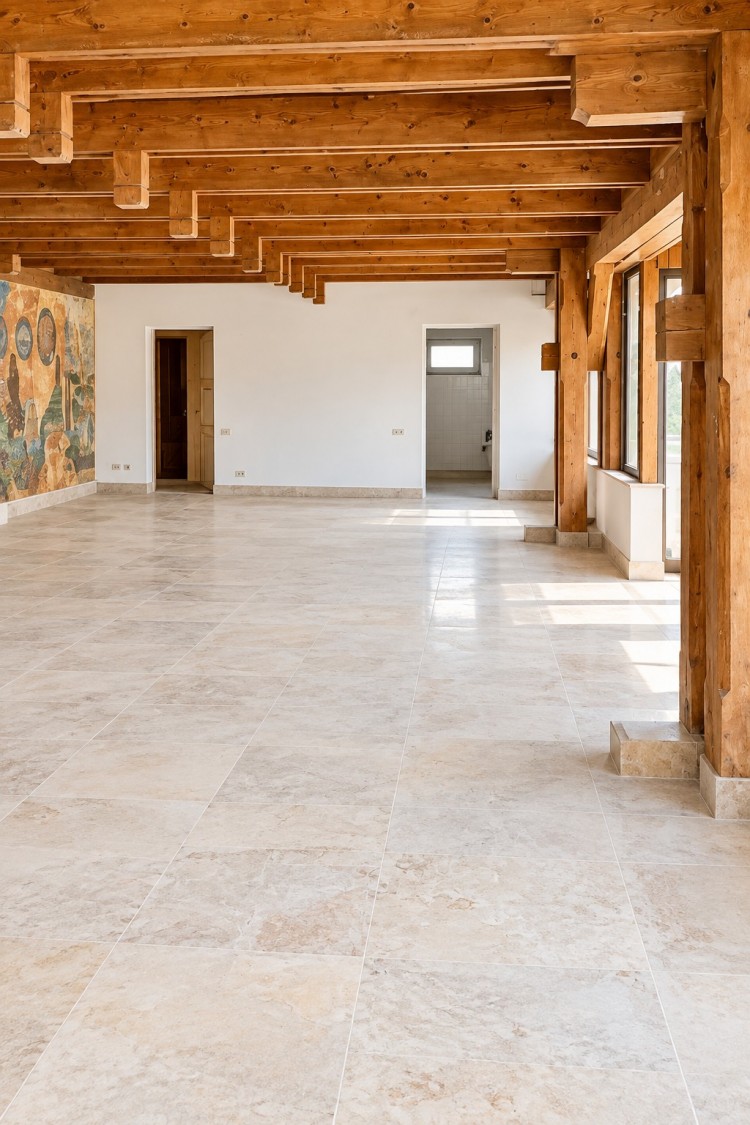
The property is currently undergoing a major transformation, with the interior in a shell stage and requiring extensive renovation, modernization and interior finishing works, according to the future owner's vision. This also provides the opportunity to redesign and configure the interior spaces according to the buyer's specific requirements, whether for a large family residence, a private holiday home or an exclusive residential project.
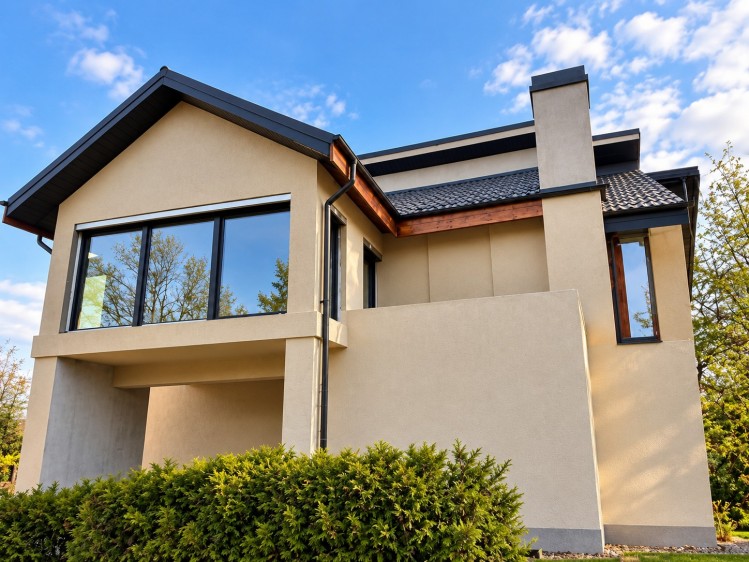
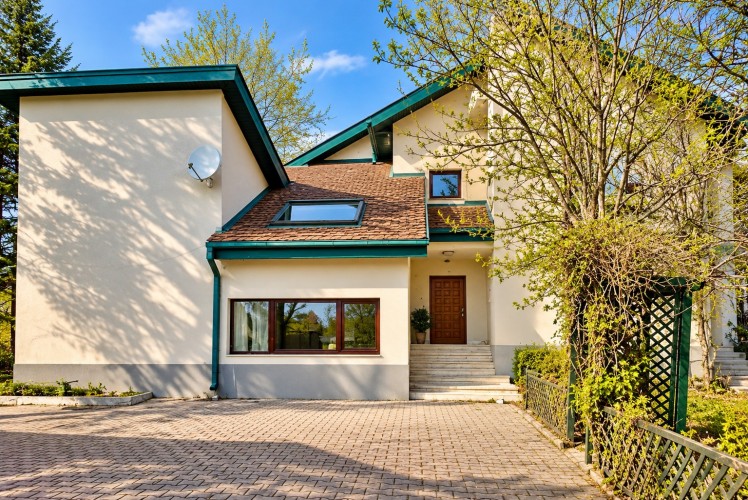
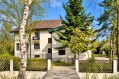
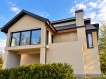
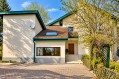
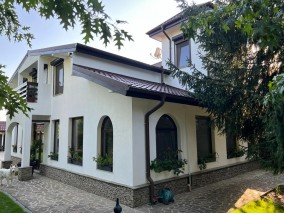
The exterior has already benefited from renovation works, including new insulation and exterior finishes, replacement of the windows and roof, providing a solid foundation for the continuation of the modernization process.
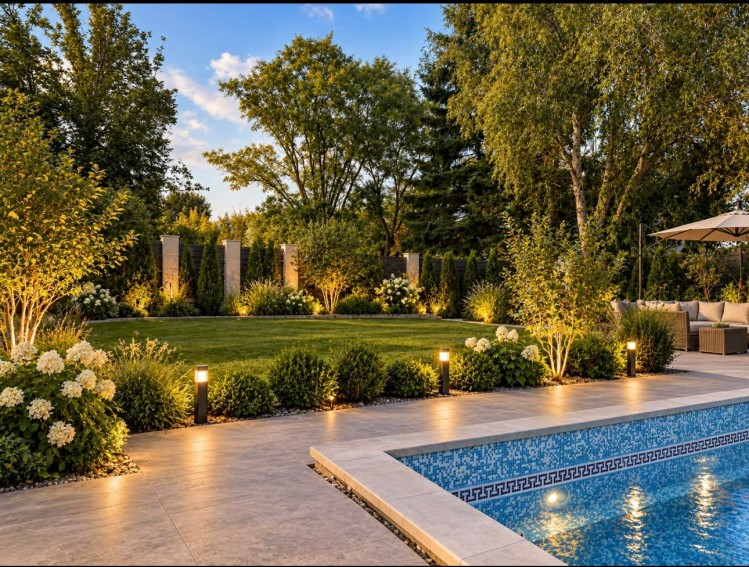
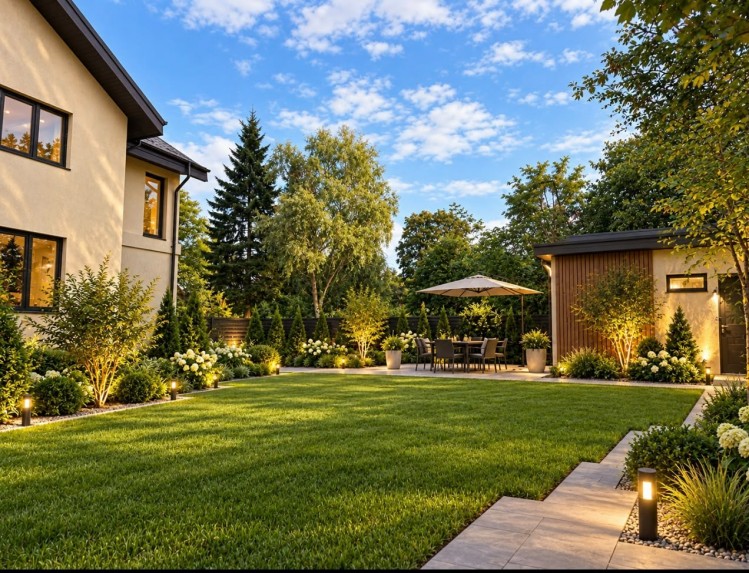
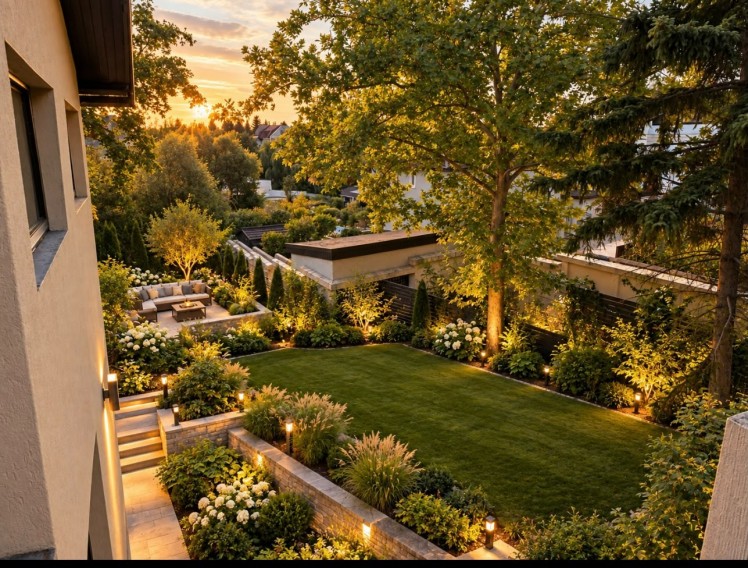
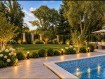
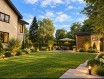
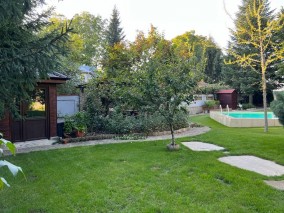
The approximately 4,000 sqm plot, with a 73 m street frontage, offers generous space for landscaping and the creation of a private garden, swimming pool, outdoor relaxation area, children's playground or other amenities, transforming the property into a truly private retreat surrounded by nature.
The photographs used in this presentation are AI-generated and are intended for illustrative purposes only, to showcase the property's potential following renovation and landscaping works.
Contact us
 370
370  7
7  4
4