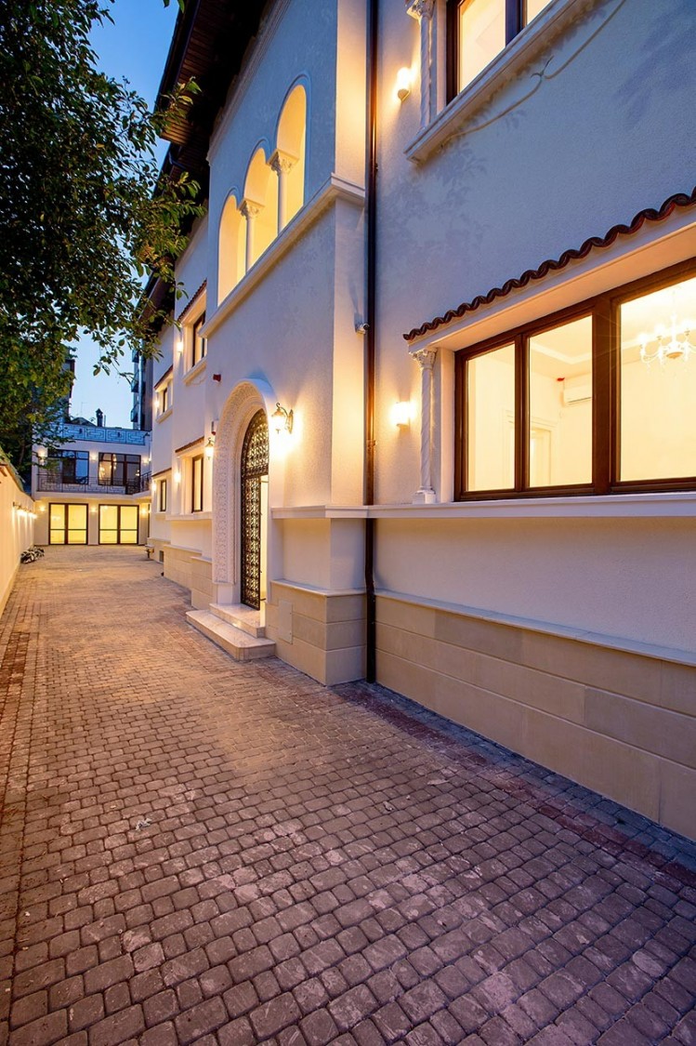
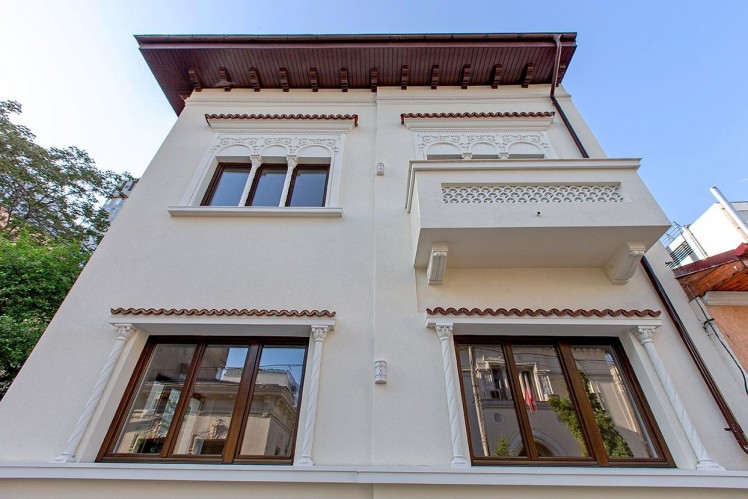
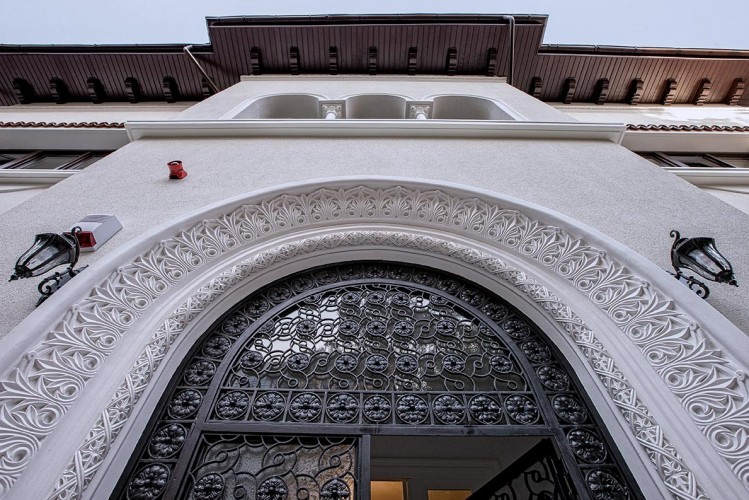
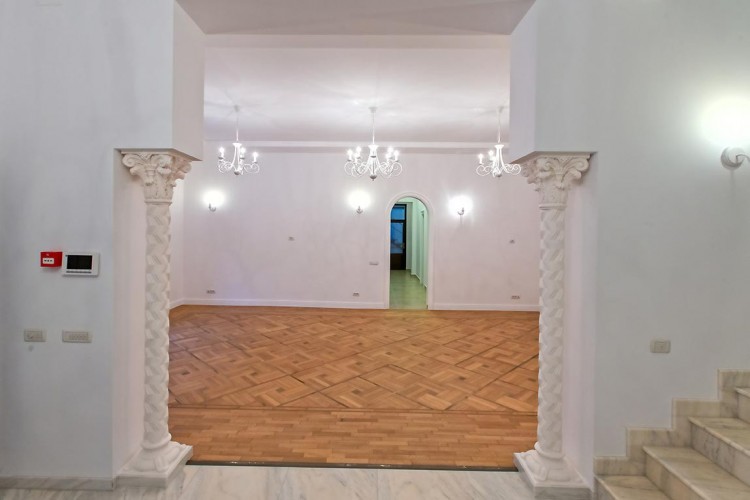
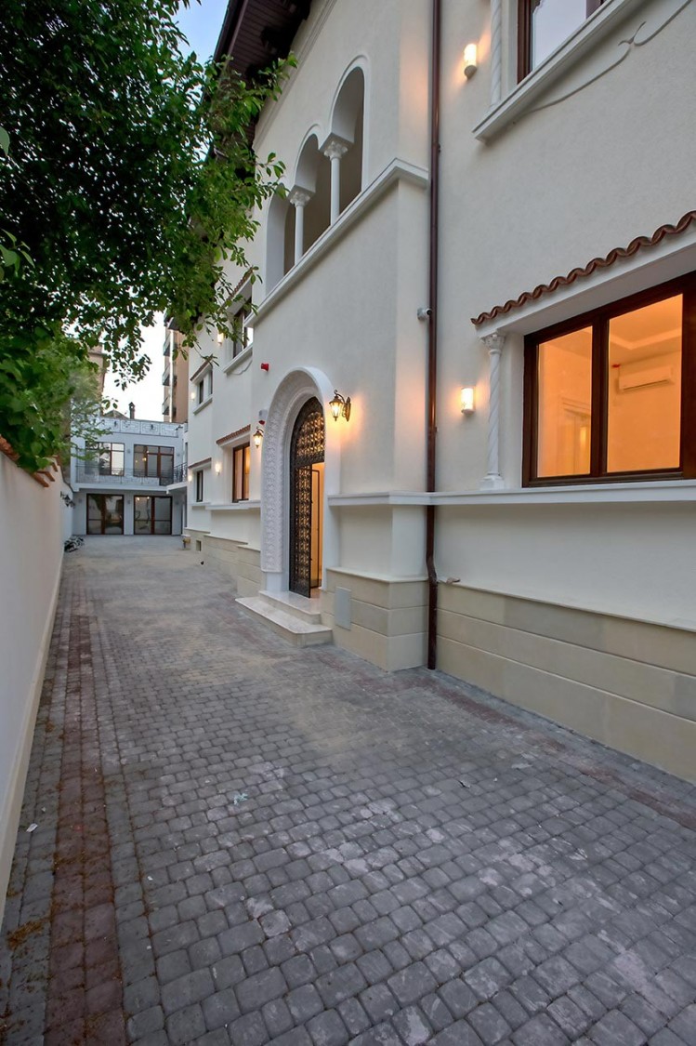
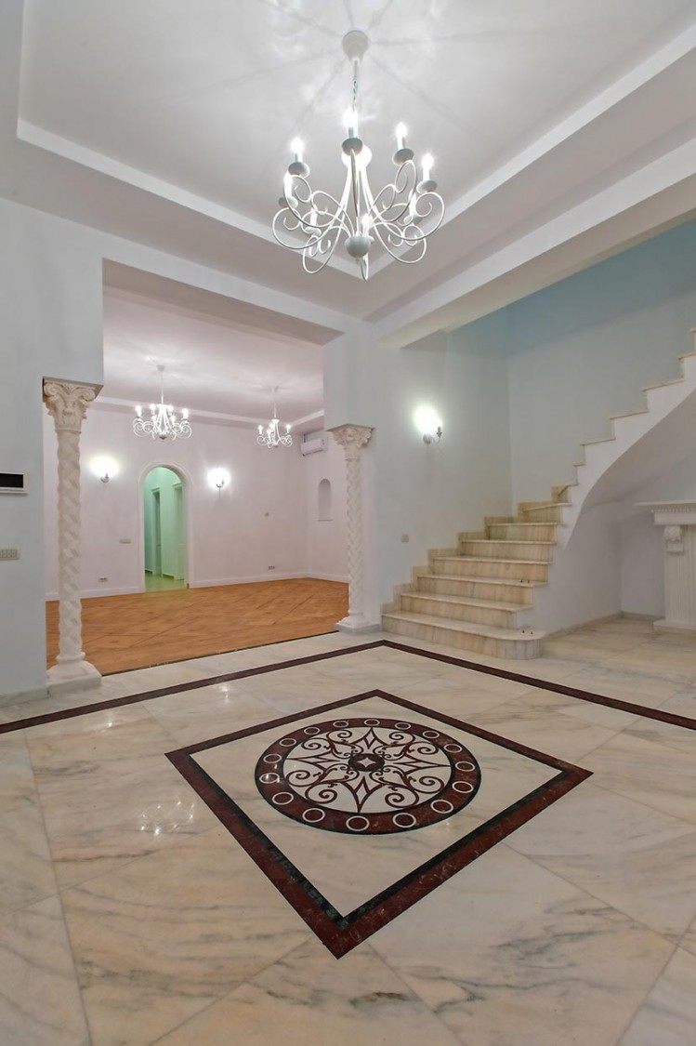
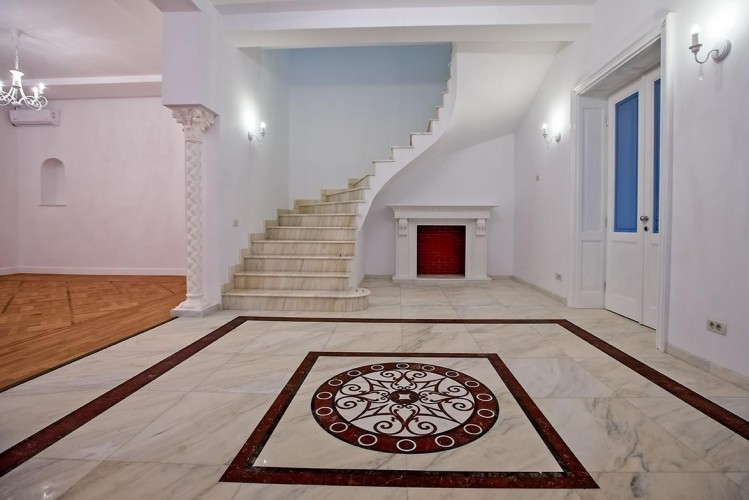
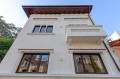
Villa for rent perfectly suitable for representative headquarter Victoriei Square






Characteristics
Description
The property is located in the Victoriei Square area, just a few minutes from Lascăr Catargiu Boulevard and Calea Dorobanți.
Property: Basement + Ground Floor + First Floor + Attic + Accessible Terraces
The property consists of 2 interconnected buildings.
Land area: 490 sqm
Built area: 820 sqm
Usable area: 522 sqm
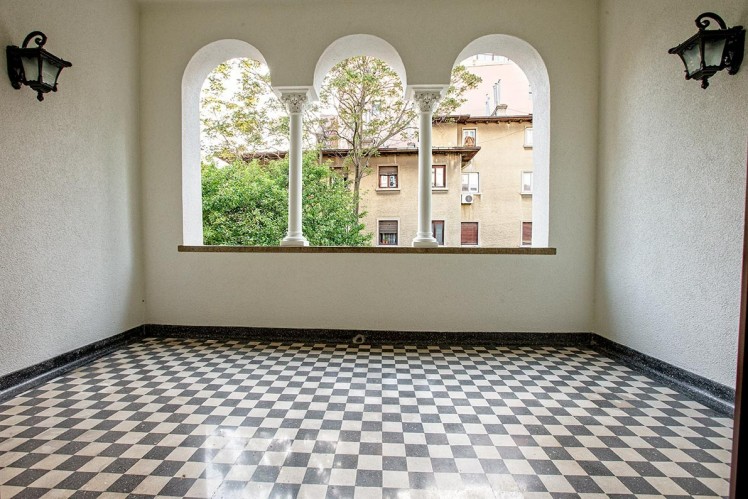
Terraces: 96.8 sqm
Building 1
Basement:
Storage room: 32.36 sqm
Ground Floor:
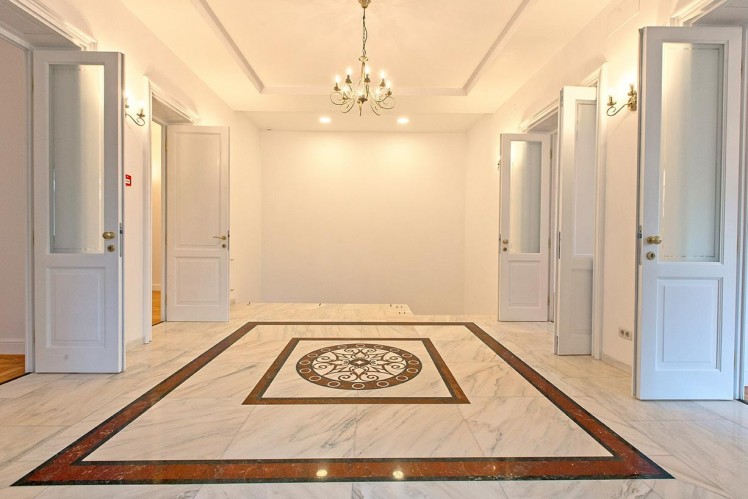
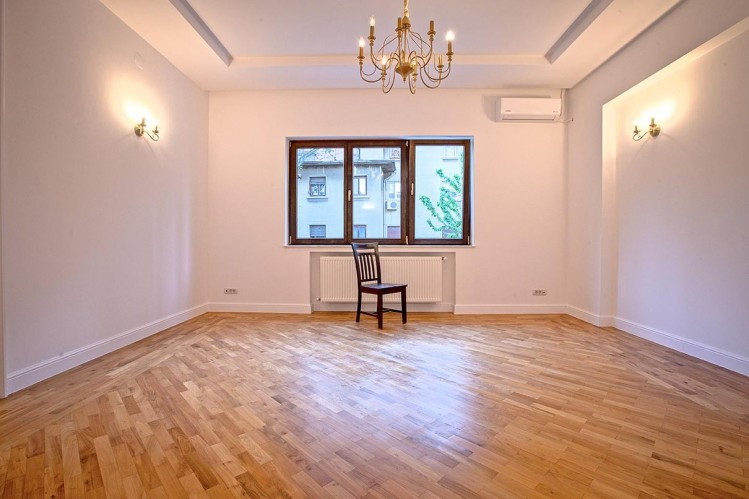
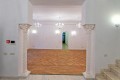
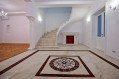
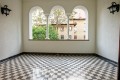
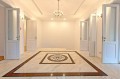
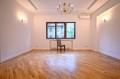
6 offices
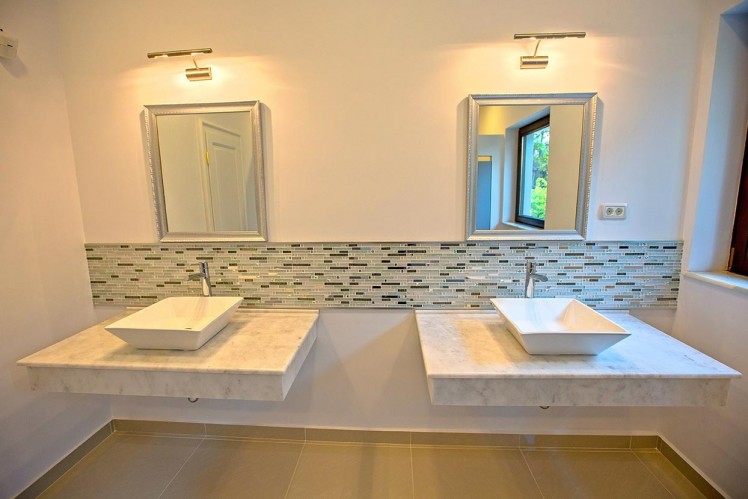
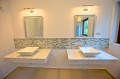
Bathroom
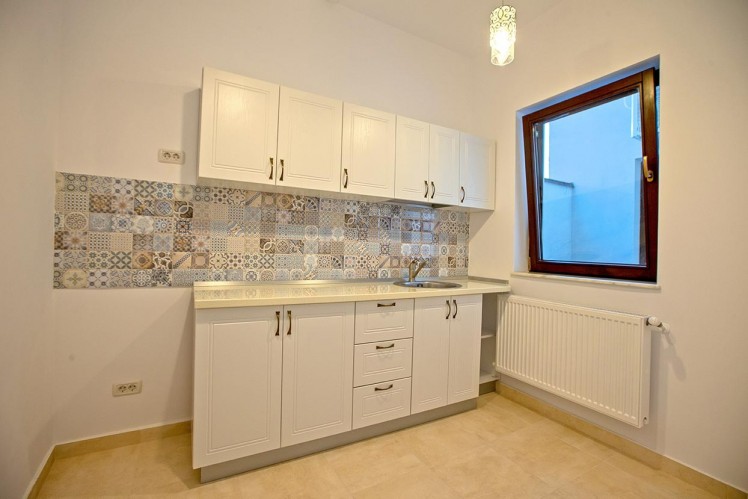
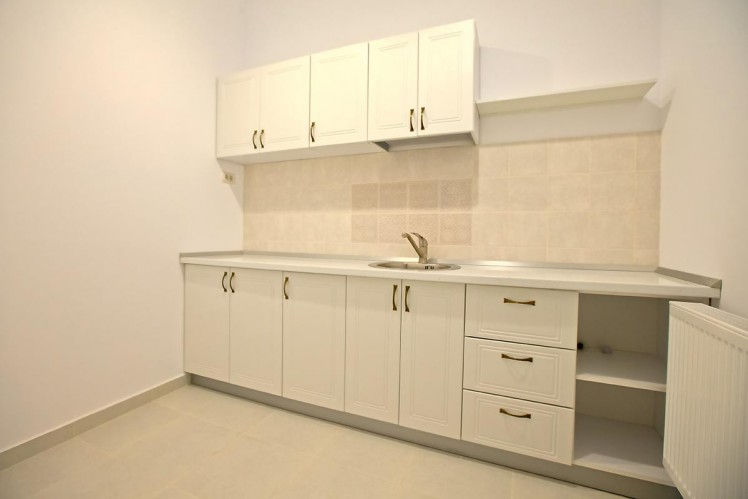
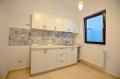
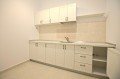
Kitchen
Total area: 152.52 sqm
First Floor:
6 offices
Bathroom
Kitchen
Total area: 156.89 sqm
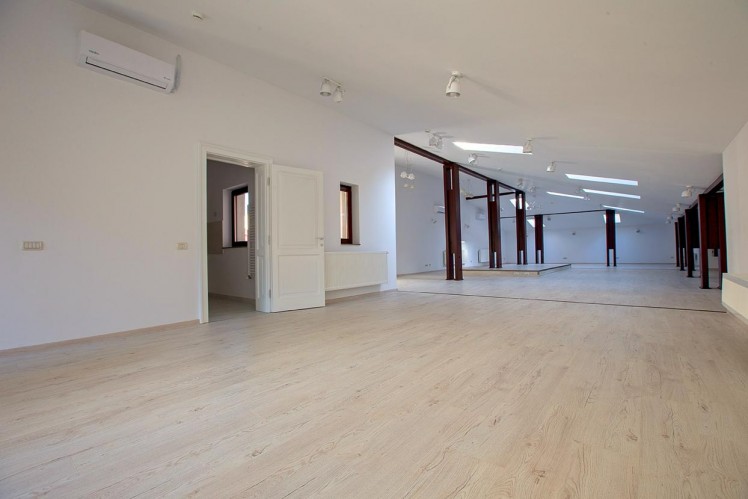
Attic:
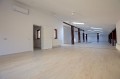
Open-space area
Restroom
Total area: 169 sqm
Building 2
Ground Floor:
52.57 sqm + 31.22 sqm
First Floor:
59.01 sqm + 37.20 sqm
Terraces:
53.8 sqm + 43 sqm
Facilities
3 entrances
Fully fitted office space
Air conditioning
Basic cabling
Central heating systems
Private courtyard parking for 5–6 cars