Villa for sale with special architecture Mosilor - Carol Boulevard, Bucharest












Characteristics
Layout
Property Areas
Land area: 638 sqm
Building 1 floor area: 800 sqm
Building 2 floor area: 100 sqm
Building 1 – Basement + Ground Floor + First Floor + Attic
Building 2 – Ground Floor + 2 Upper Floors
Description
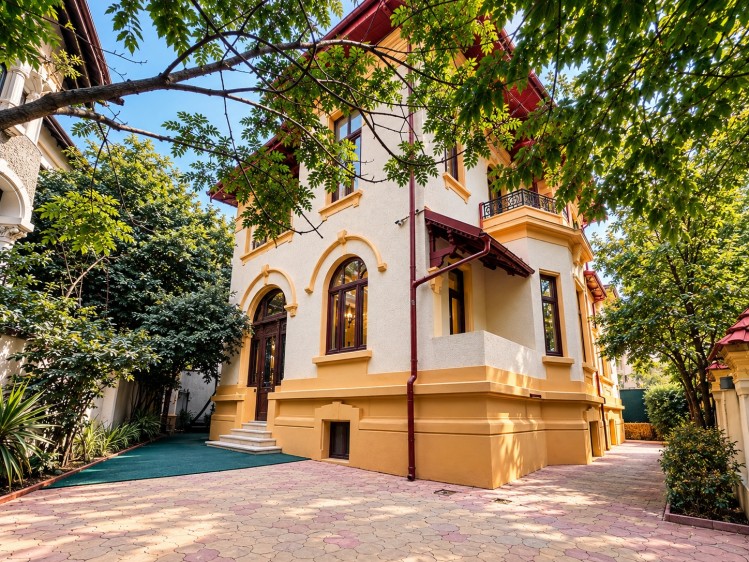
Situated in a prestigious central area of Bucharest, in the Moșilor – Carol Boulevard district, the property benefits from convenient access to the city’s main roads and key destinations in the city centre.
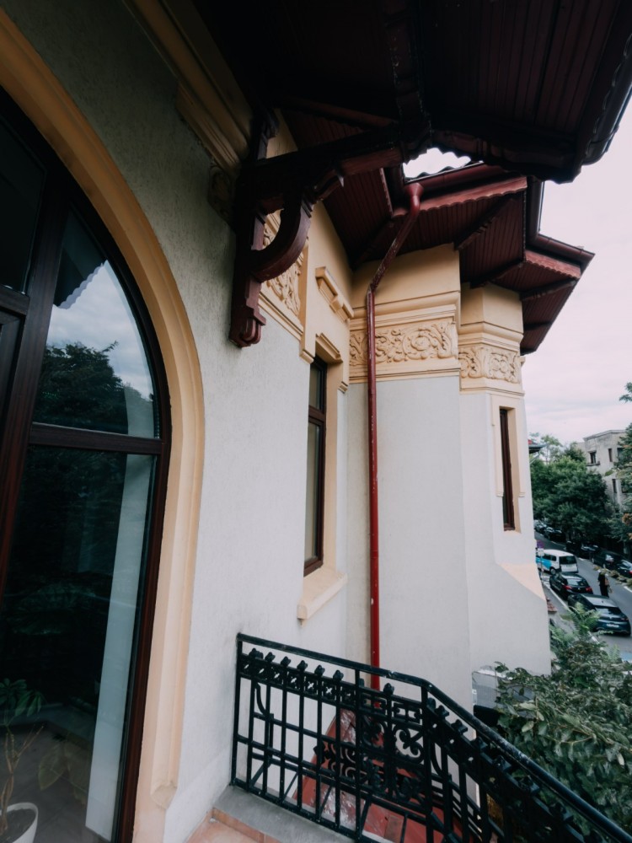
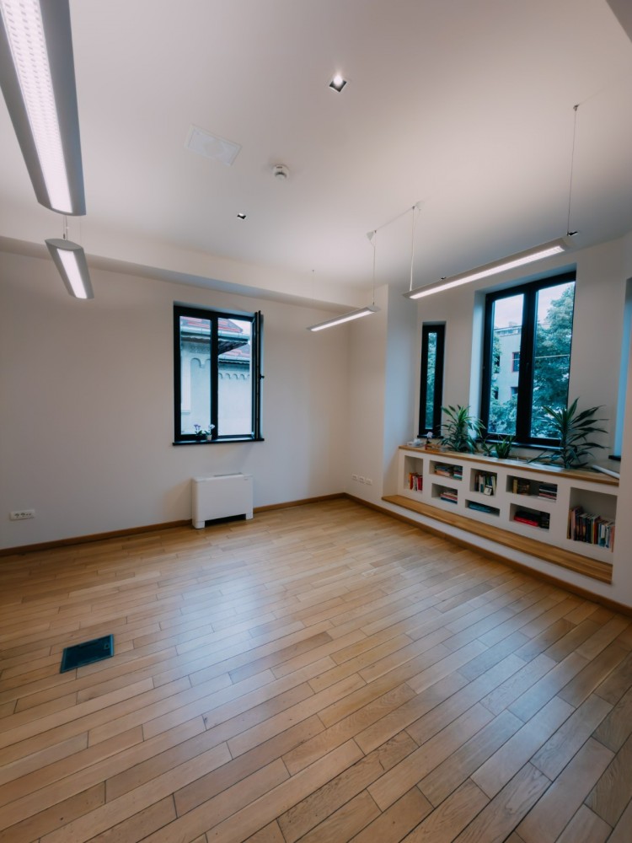
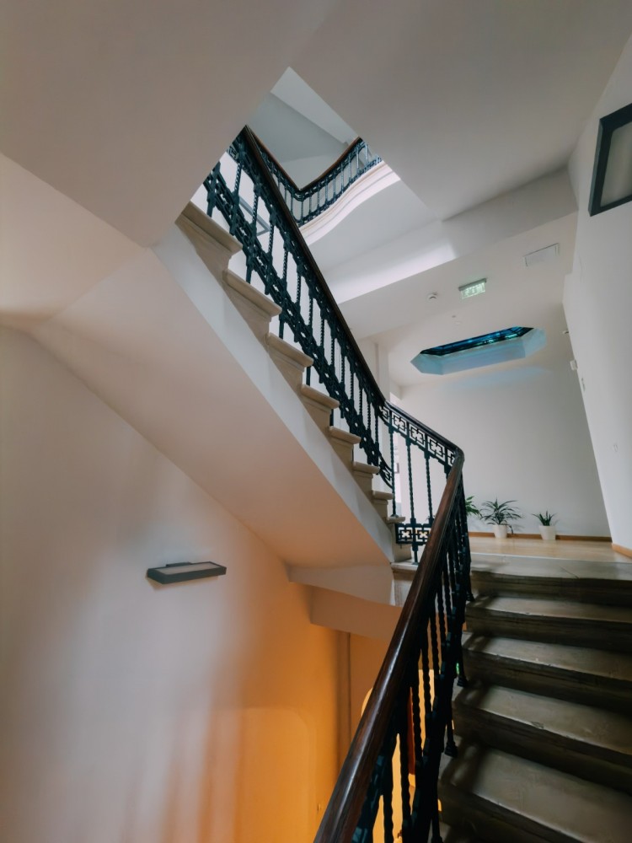
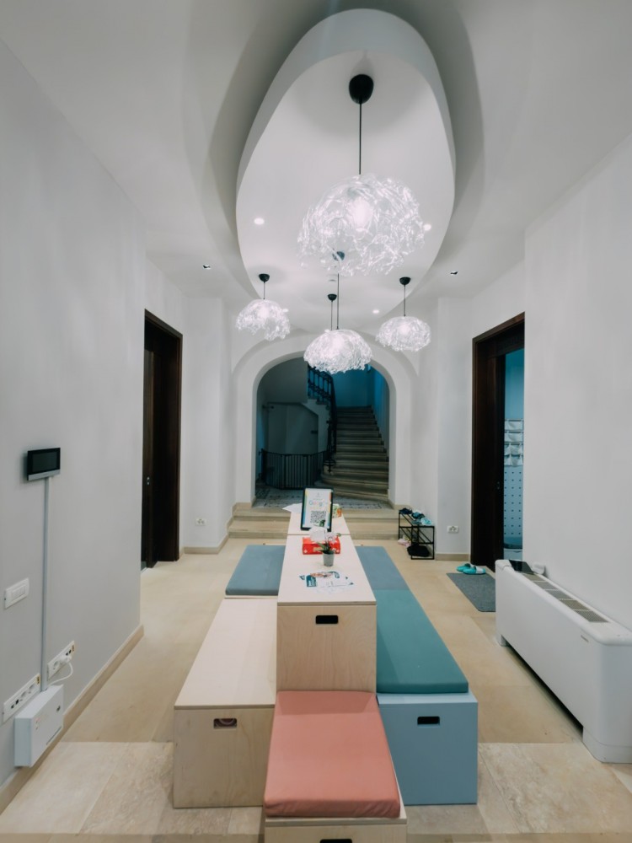
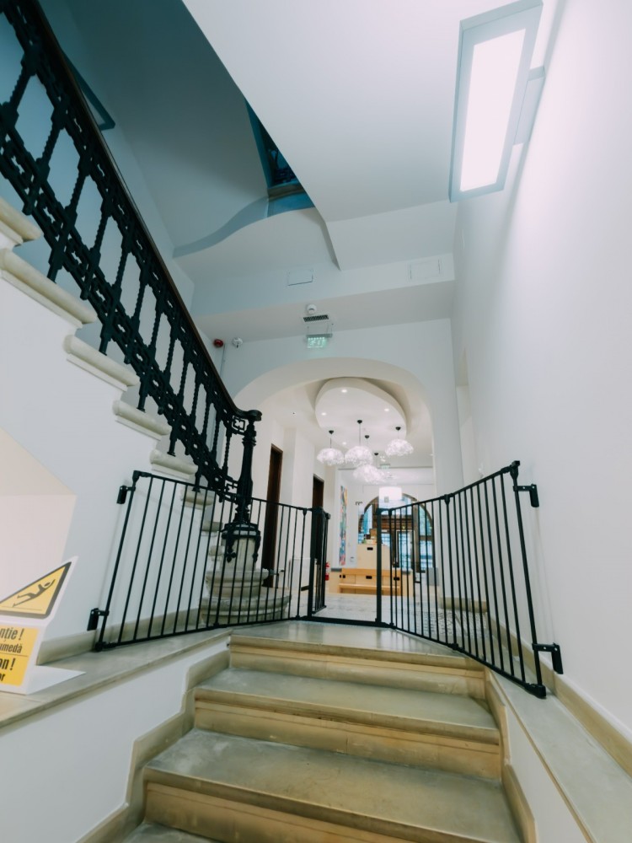
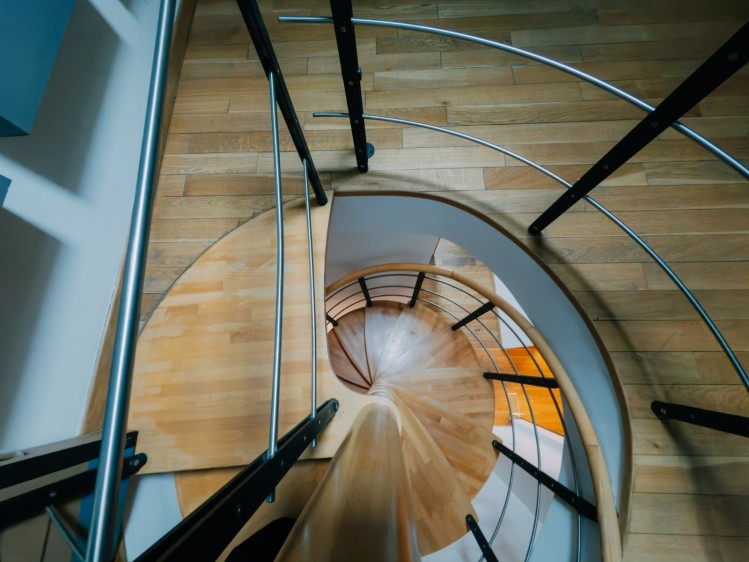
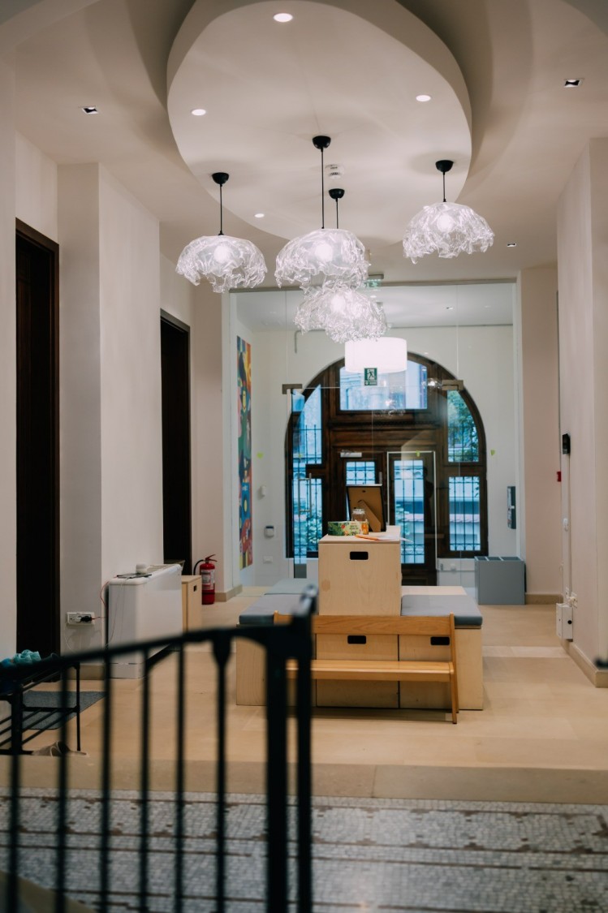
The building stands out for its distinctive architecture, generous floor areas, versatile layout and premium finishes, making it suitable for a variety of professional and commercial uses.
Property Description
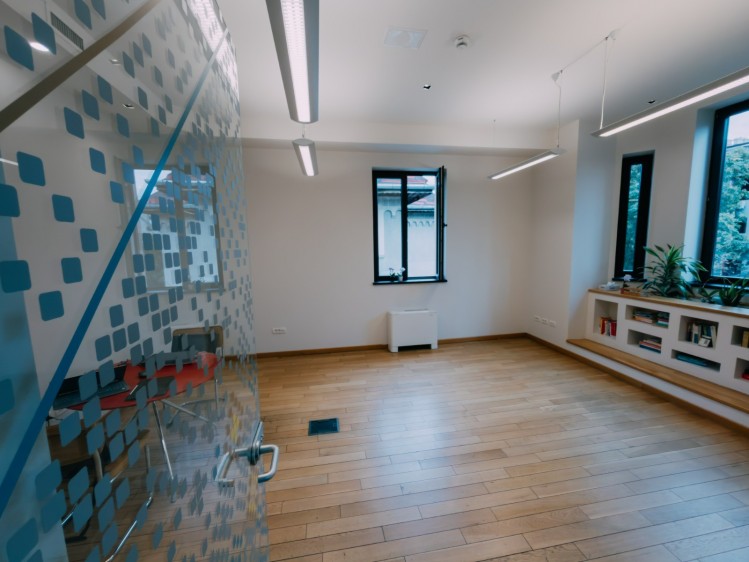
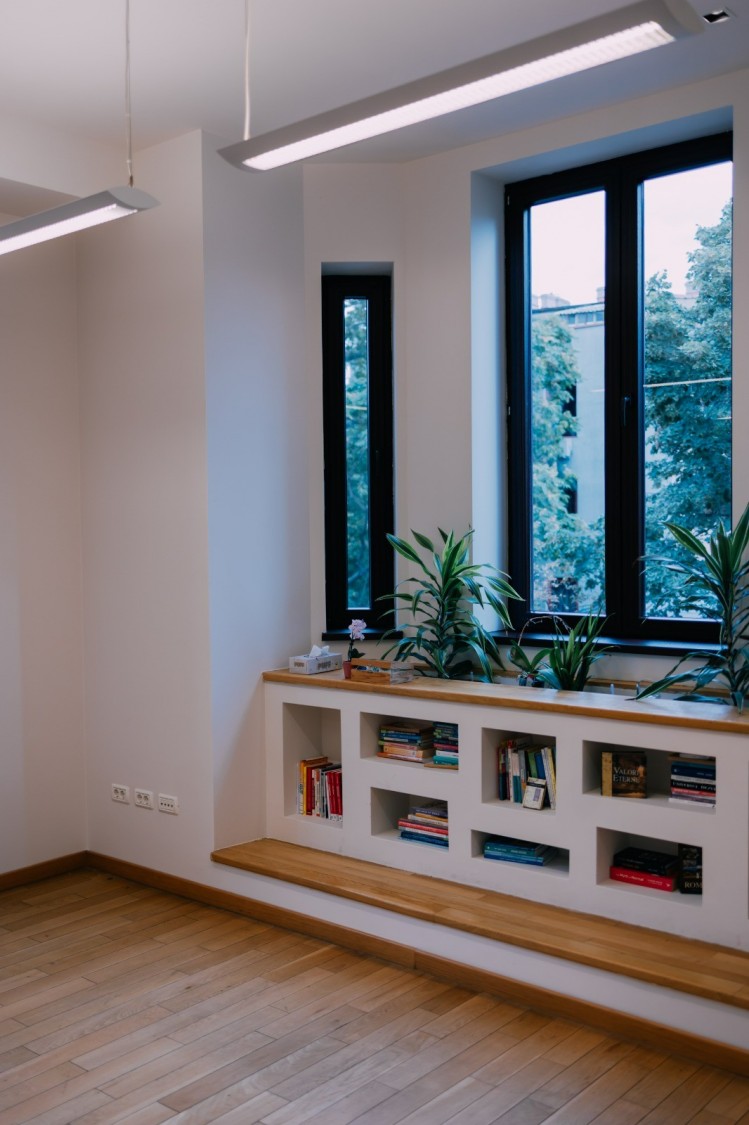
The property comprises two buildings that have been structurally reinforced and renovated using high-quality materials.
Building 1 – Basement + Ground Floor + First Floor + Attic
Approximate floor area: 230 sqm per level
Basement, ground floor, first floor and attic
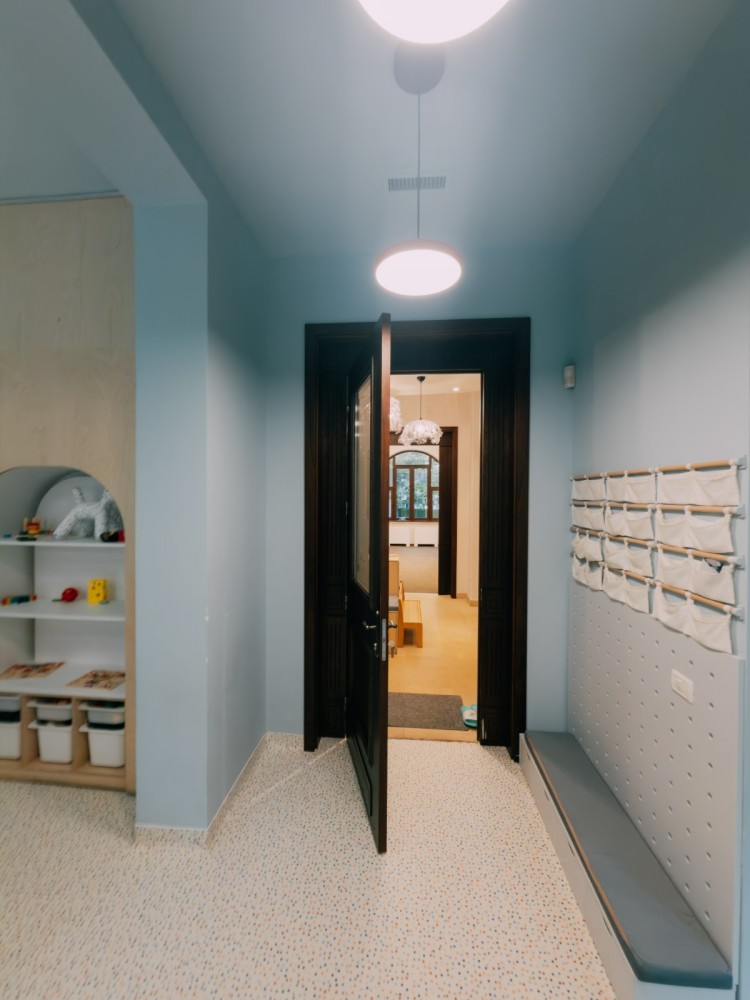
Functional layout with multiple rooms and ancillary spaces
Building 2 – Ground Floor + 2 Upper Floors
Approximate floor area: 40 sqm per level
Open-plan spaces and a restroom on each floor
Layout and Accommodation
Basement: 4 rooms, Kitchen, Storage areas, Sanitary facilities
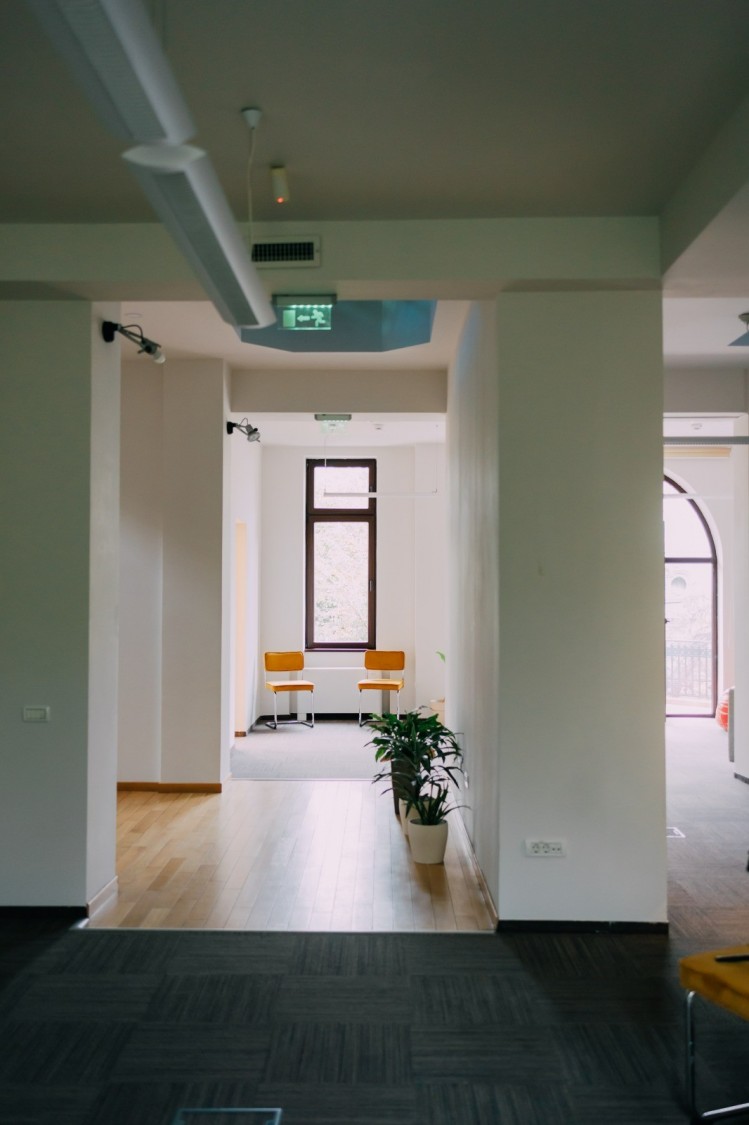
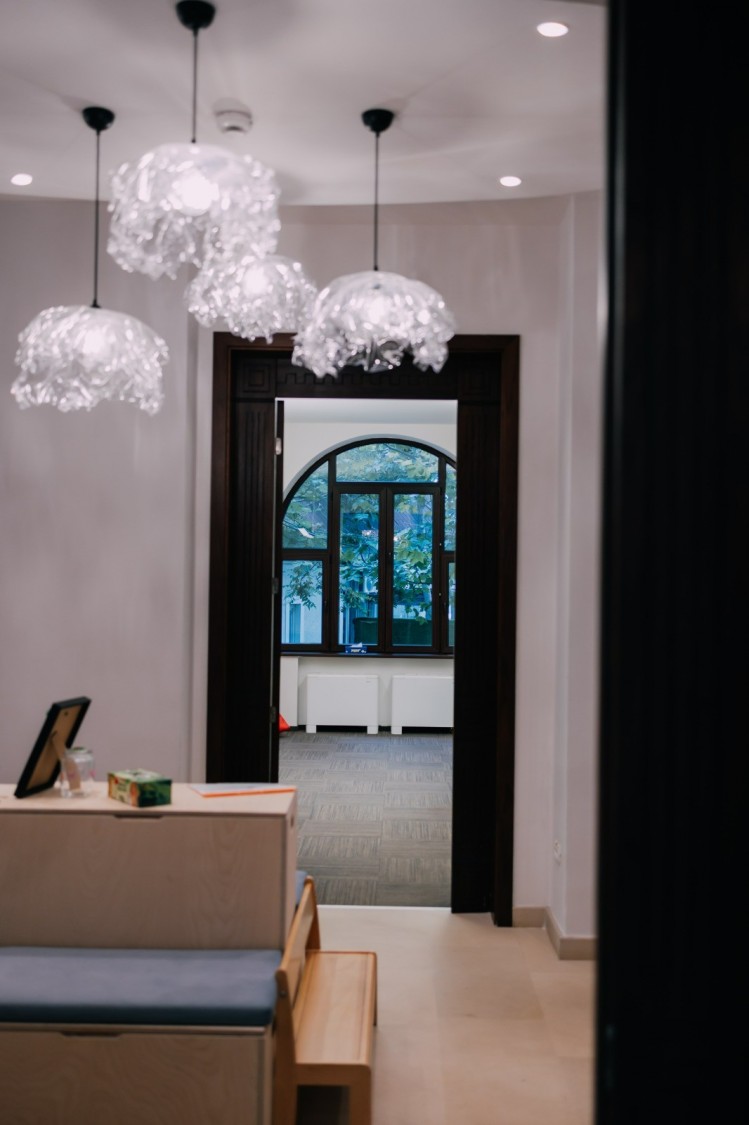
Ground Floor: Spacious central hall, 4 rooms, 2 bathrooms, Terrace
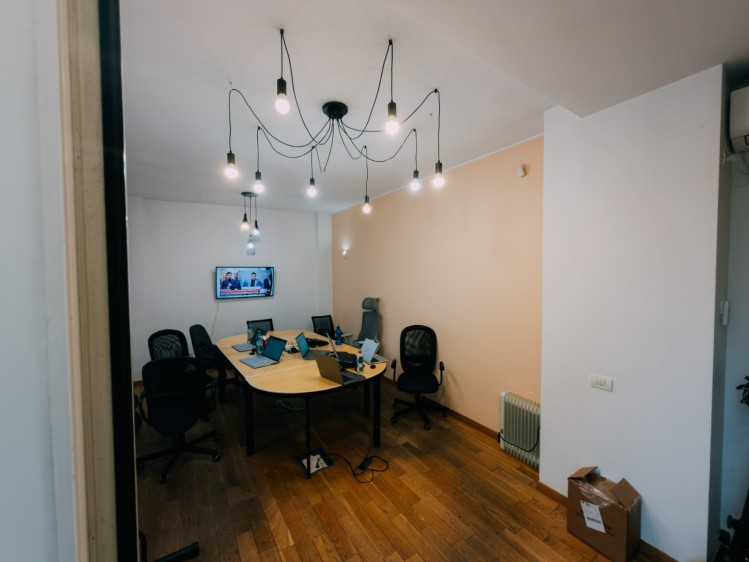
First Floor: 5 rooms, 2 bathrooms, Additional sanitary facilities
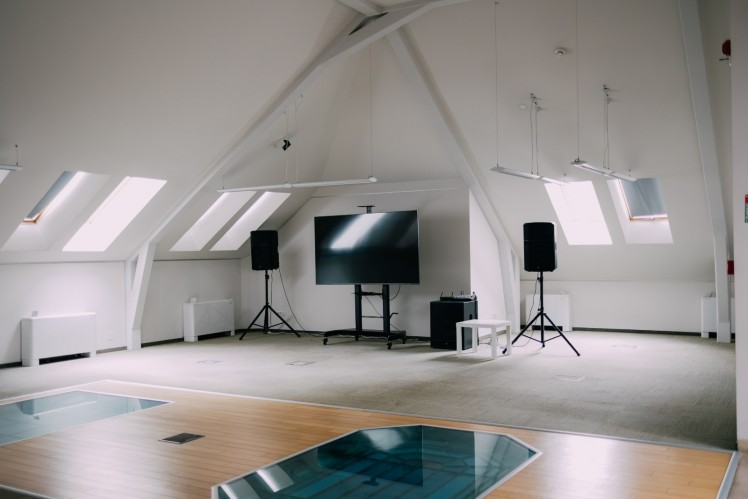
Attic: Open-plan space; Sanitary groups
Building 2
Open-plan space and a restroom on each floor
Key Features and Benefits
Prime central Bucharest location
Easy access to major roads and transport routes
Structurally reinforced and renovated building
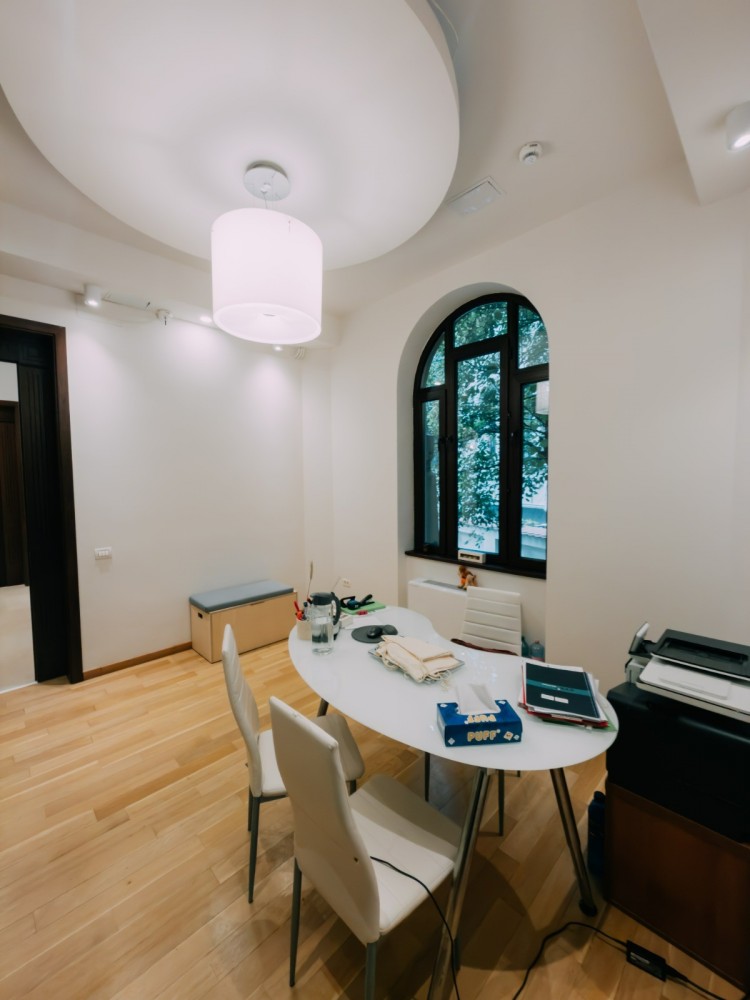
Premium-quality finishes
Generous floor areas and flexible layout
Two separate buildings offering multiple usage possibilities
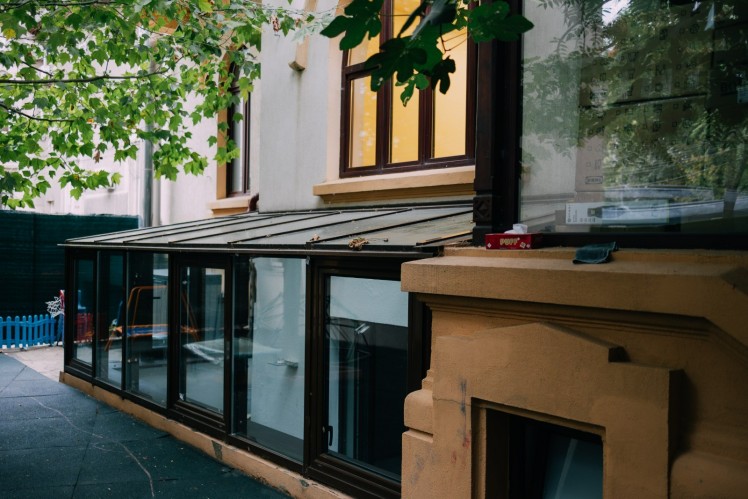
Private courtyard surrounded by greenery, providing a quiet and pleasant setting
A Property Offering Multiple Possibilities
Thanks to its strategic location, generous space and flexible configuration, the property is well suited for use as a corporate headquarters, office space, medical clinic, service centre, showroom or other commercial or professional premises, subject to applicable planning regulations.
A distinctive property in a strategic location, combining architectural character with the functionality and comfort of a building renovated to premium standards.