5-room apartment with amazing 514.32 sqm private rooftop Unirii - Tribunal, Bucharest






Characteristics
Description
The apartment is located on the 7th floor of a building completed in 2019, in the Unirii – Tribunal area, offering convenient access to numerous points of interest.
A rare property in central Bucharest, combining the elegance of a contemporary interior with the exceptional advantage of a 514.32 sqm private rooftop, individually registered in the Land Registry, and two parking spaces in the building’s underground garage.
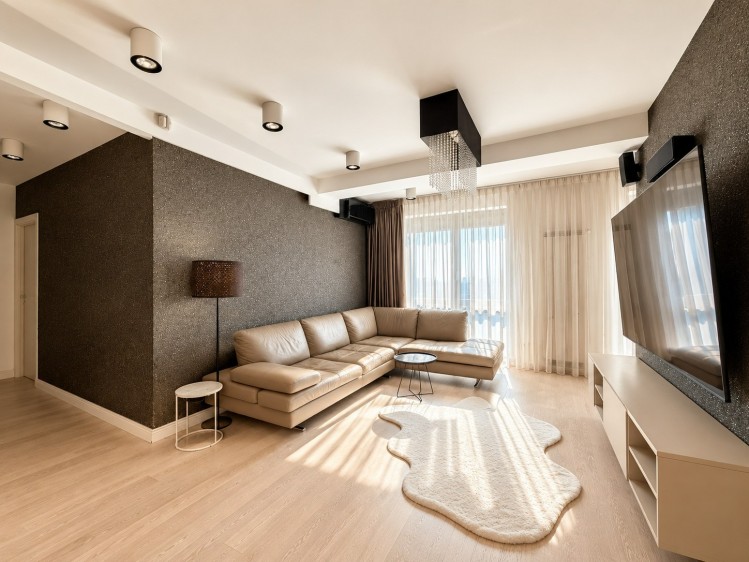
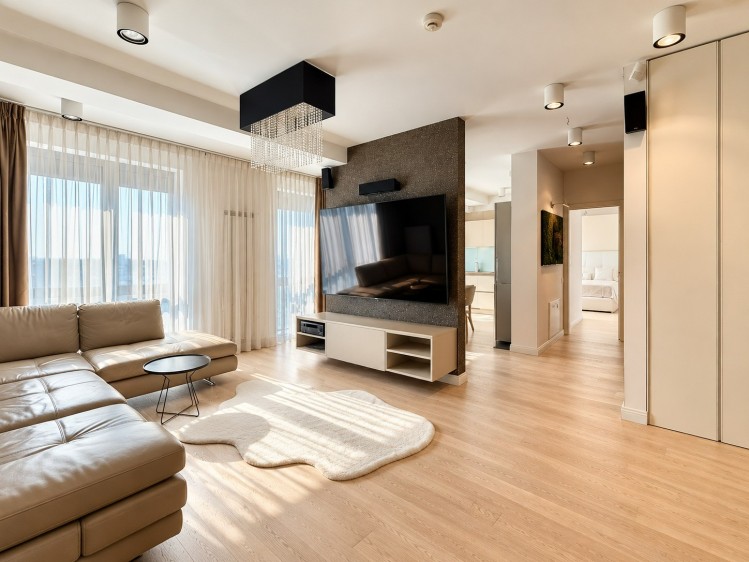
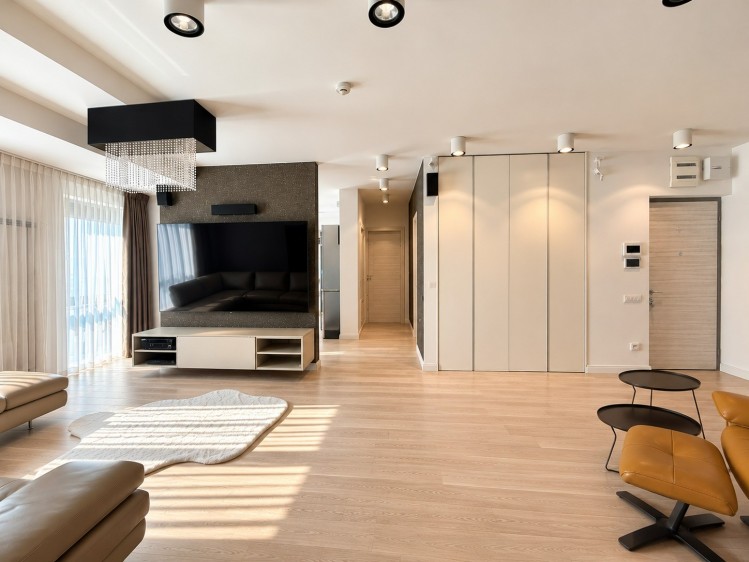
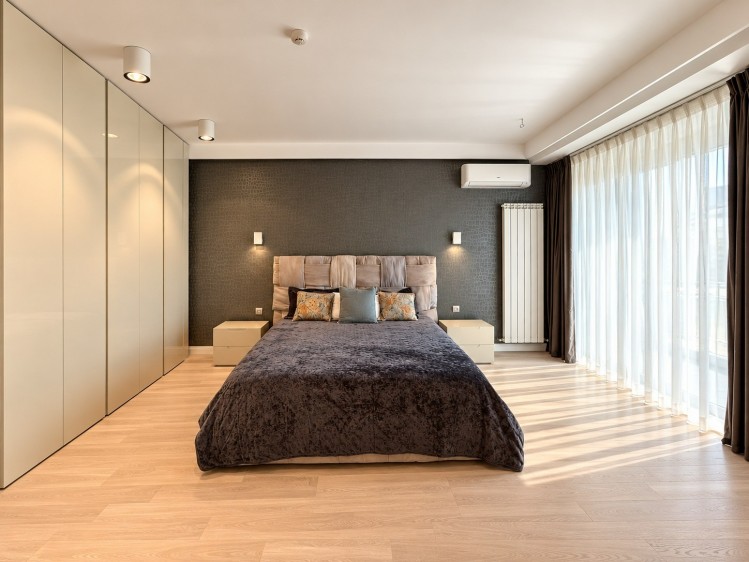
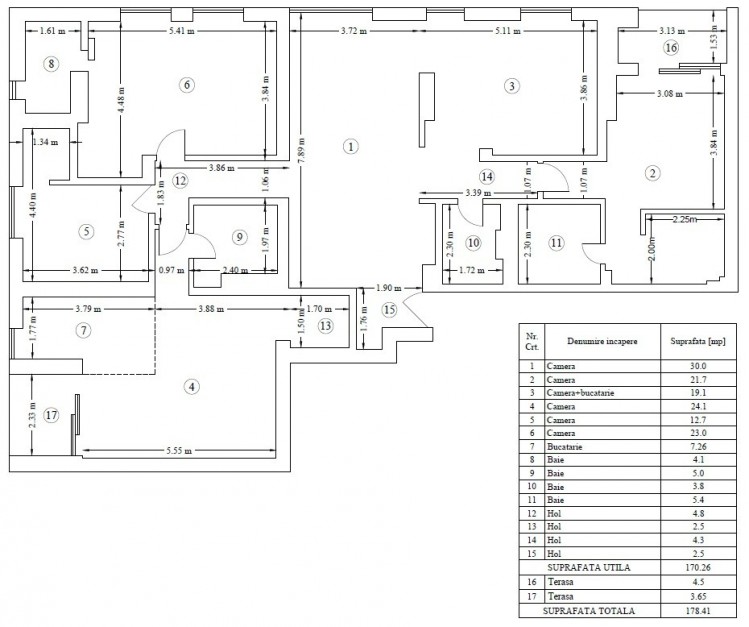
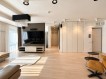
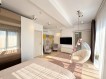
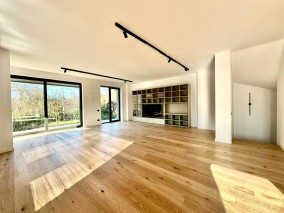
Situated on the 7th floor, the apartment offers 178.41 sqm of usable interior space and features a distinctive residential concept, defined by premium finishes, high-quality amenities and generous living areas, complemented by an outdoor space with remarkable potential.
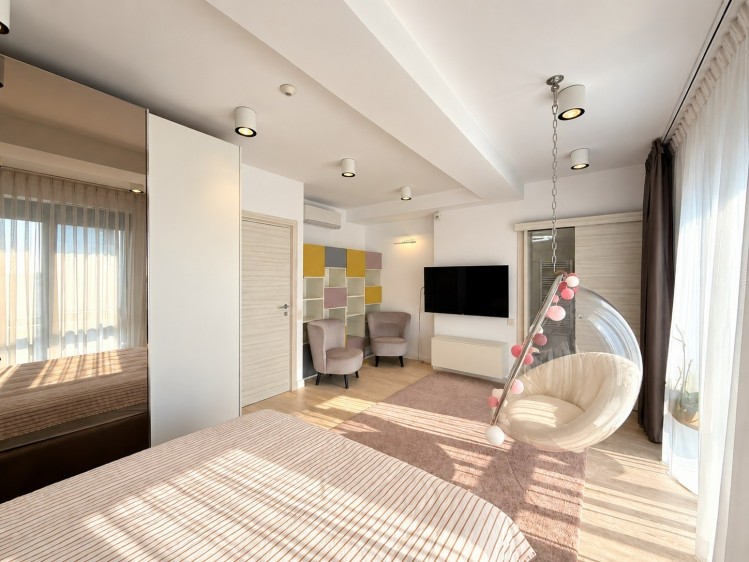
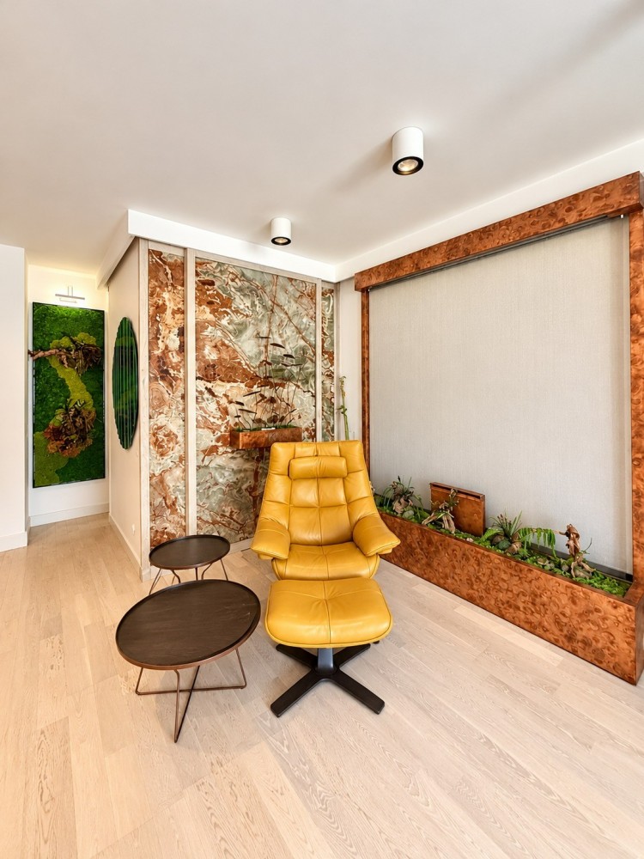
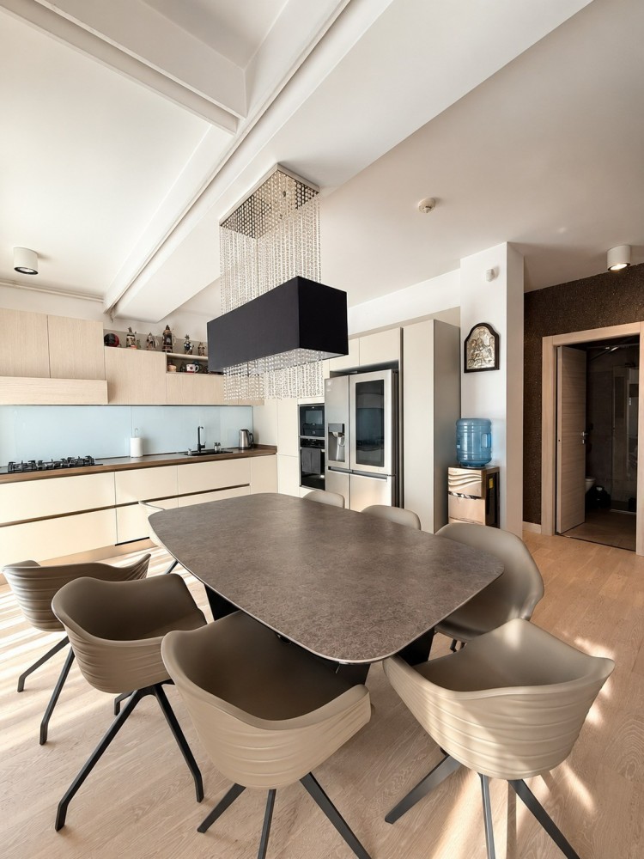
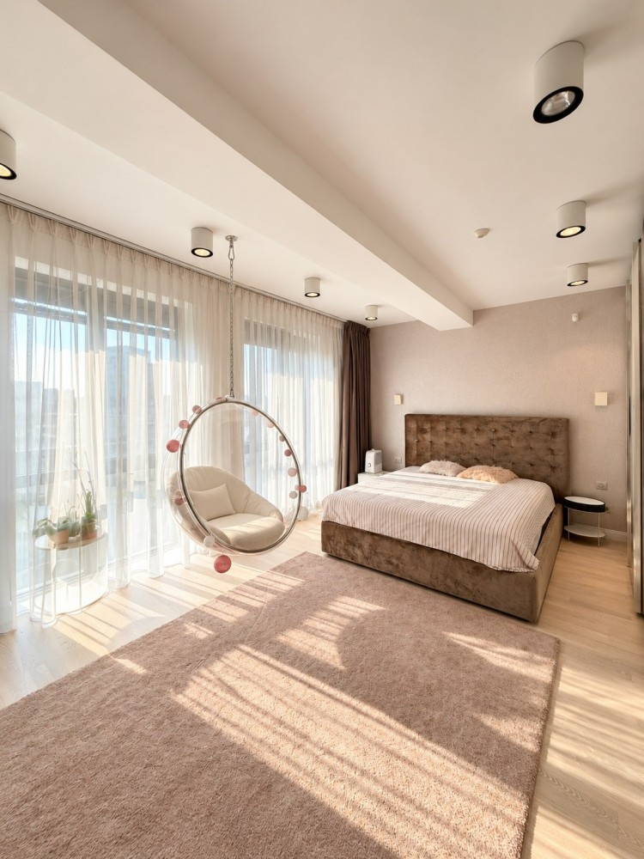
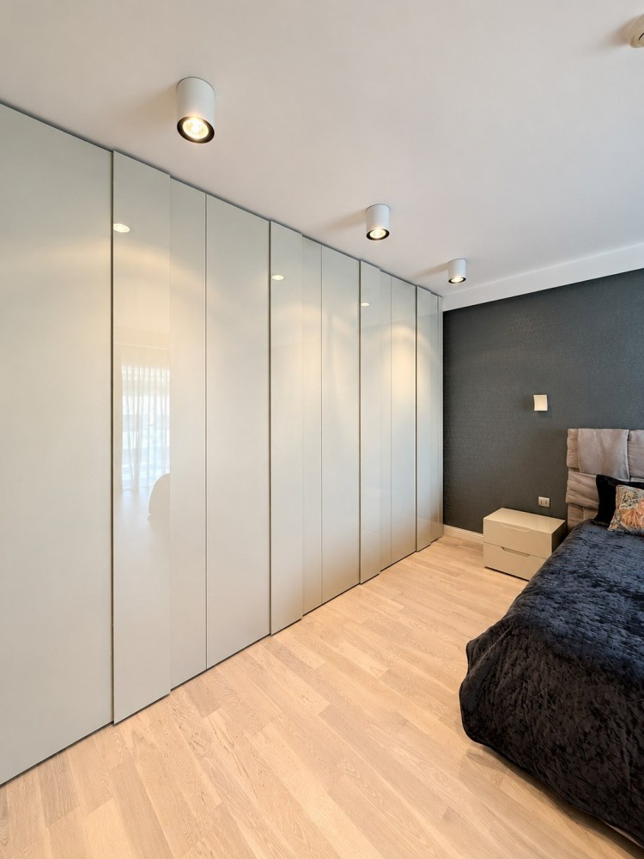
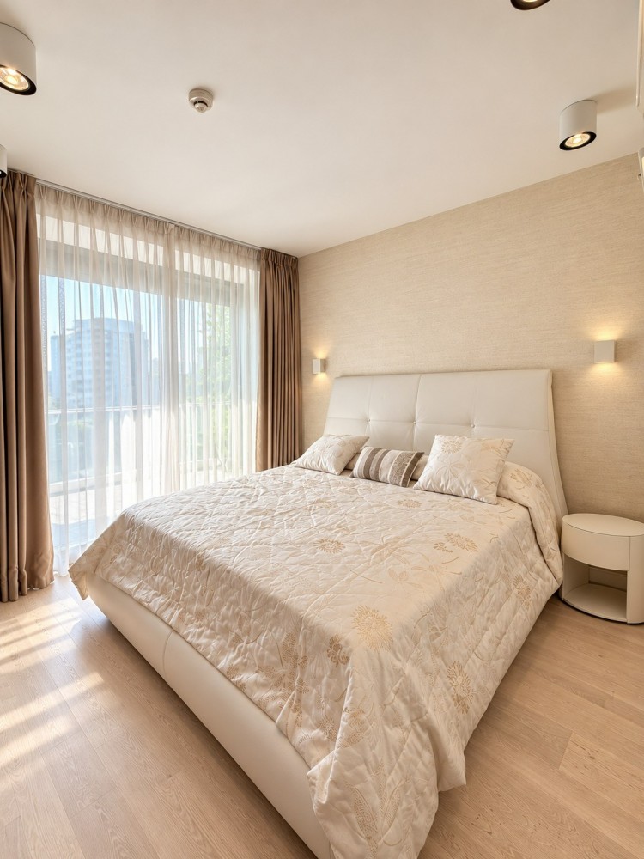
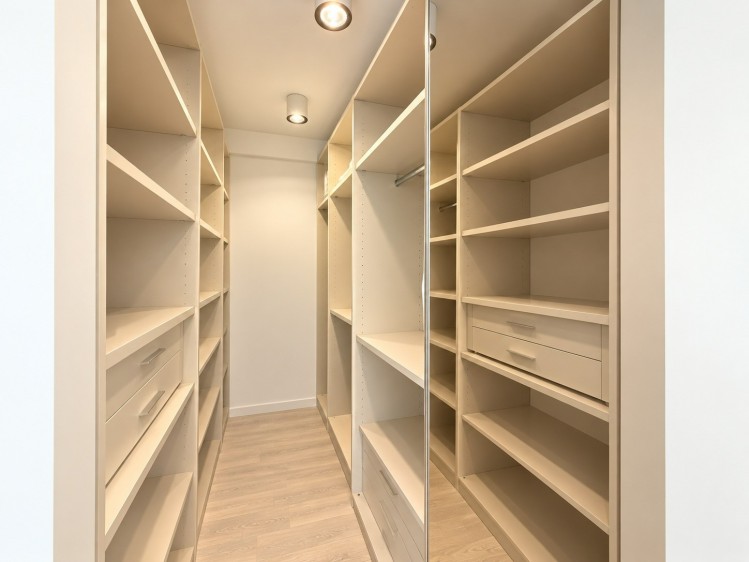
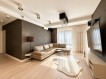
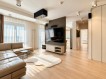
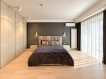
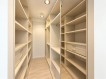
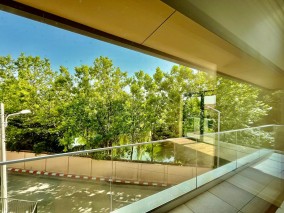
The apartment comprises five rooms, including four bedrooms, four bathrooms, hallways and two balconies. The interior stands out for its elegant, cohesive aesthetic, where natural materials, technology and designer pieces blend harmoniously.
Premium Brands and Features
Rovere – furniture, decorative accessories, wallpaper, curtains and drapes with electric operation.
NEFF – appliances integrated into the kitchen design.
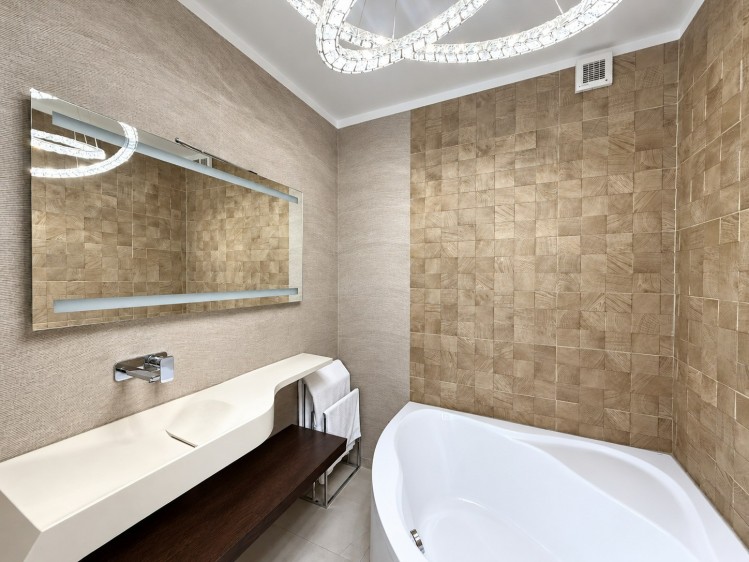
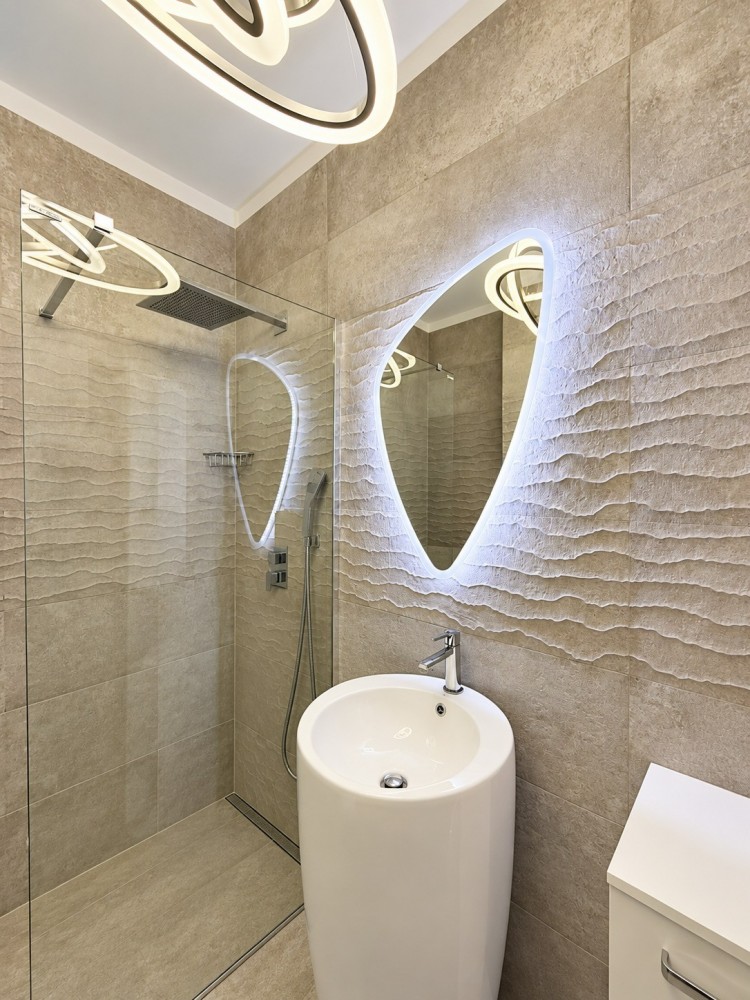
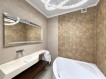
Delta Design and Porcelanosa – fully equipped bathrooms featuring premium fittings and finishes.
Onyx – striking decorative elements made from natural stone.
Atmospheric details – a functional fireplace and a feature fountain wall with electric operation.
Security – security entrance door.
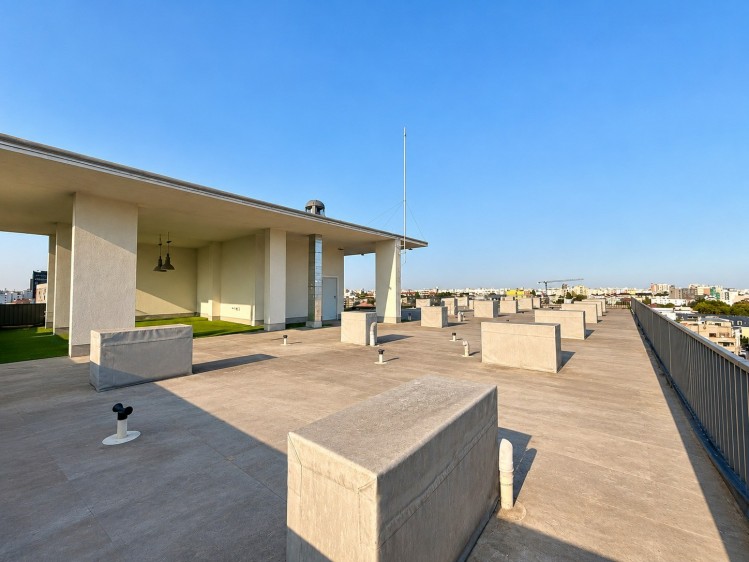
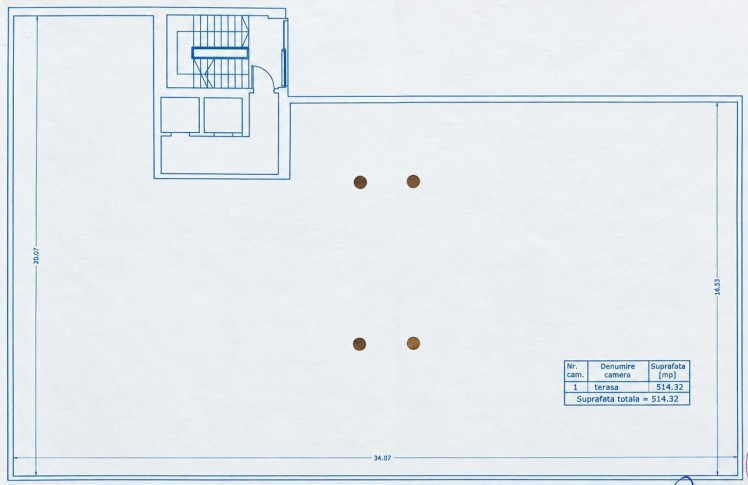
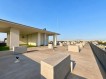
One of the property's most distinctive features is its 514.32 sqm private rooftop, individually registered in the Land Registry. It represents a separate property, rather than a shared terrace or a simple right of use.
The rooftop area is additional to the apartment's 178.41 sqm of usable interior space, providing an extensive outdoor area with multiple design possibilities. Direct access is available via the elevator.
Its generous size allows for the creation of dedicated areas for lounging, al fresco dining, relaxation or an urban garden, with the potential to create a private, personalized retreat above the city. All utilities have been installed, and any future development or landscaping must comply with the applicable technical requirements and legal regulations.
The property benefits from parking spaces in the building's underground garage, a significant advantage for a residence in the heart of the capital. The asking price includes two parking spaces, with additional spaces potentially available at an extra cost.
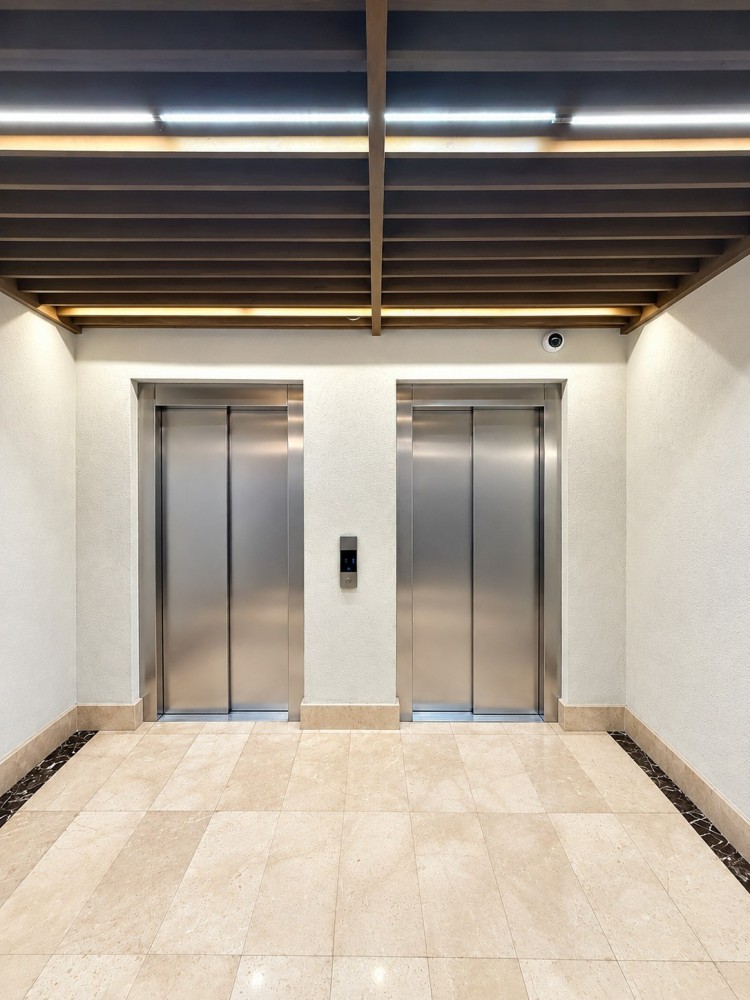
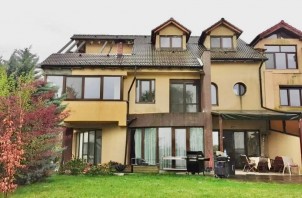
The apartment is located in a building completed in 2019, featuring a concrete structure, a configuration of 2 underground levels + mezzanine + 8 floors, a reception area and 24/7 security.
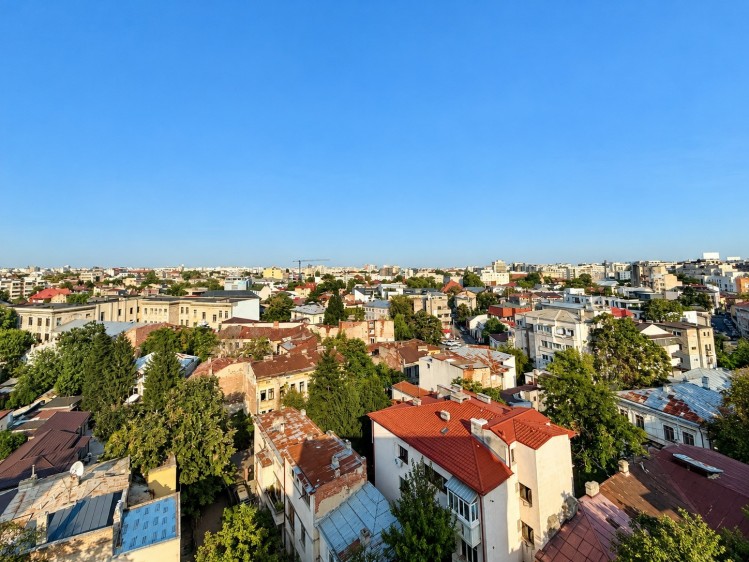
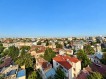
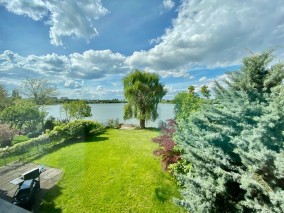
The dual orientation offers different views of the city and natural light throughout the day.
The location provides quick access to Unirii Square, central Bucharest, restaurants, cafés, business districts and the city's main thoroughfares, while preserving the comfort and privacy of a premium residence.
A remarkable residence defined by premium finishes, a 514.32 sqm private rooftop individually registered in the Land Registry, and two underground parking spaces, in a prime central location in Bucharest.


 265
 6
 5
 500 10 5

 300 5 3

 360.83 6 4

 333.4 6 3
 365.79 5 4

 800 8 6

 359 8 4
 312 5 4
 400 8 3