5 rooms contemporary villa for sale in Pipera area, Bucharest



Characteristics
Description

CONTEMPORARY RESIDENCE IN PIPERA – ARCHITECTURE, TECHNOLOGY AND PRIVACY
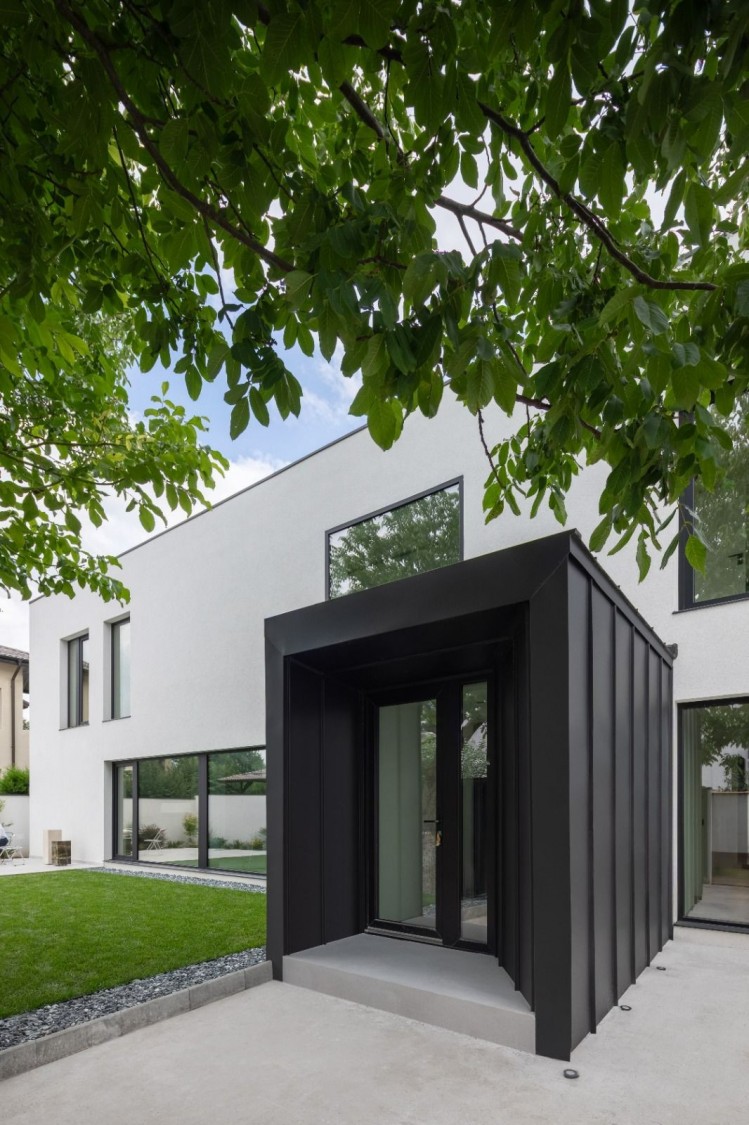
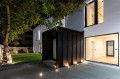
Located in Pipera, approximately 5–6 minutes from Iancu Nicolae, this contemporary residence offers a well-defined balance between modern architecture, comfort, and technology.
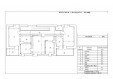
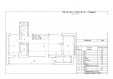
Completed in 2026, the property features 312 sqm of built area and 214 sqm of usable living space, set on a 370 sqm plot, with a ground floor plus first floor layout (G+1).
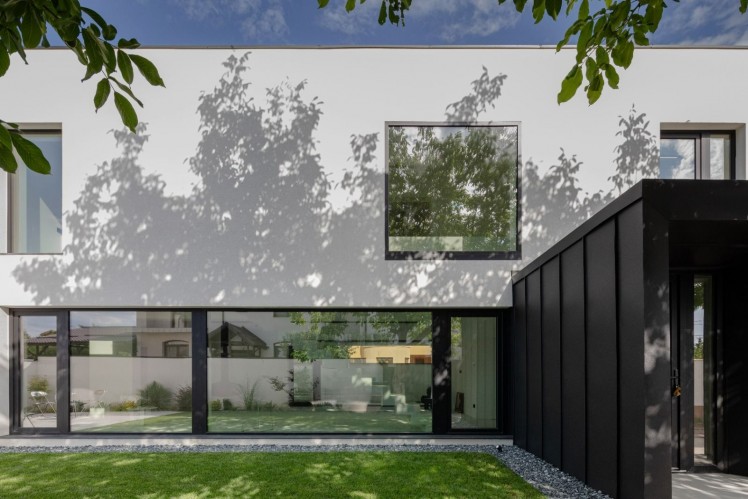
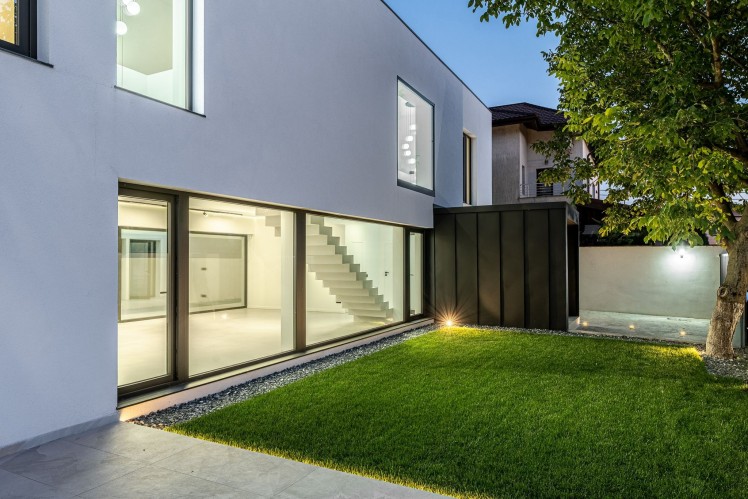
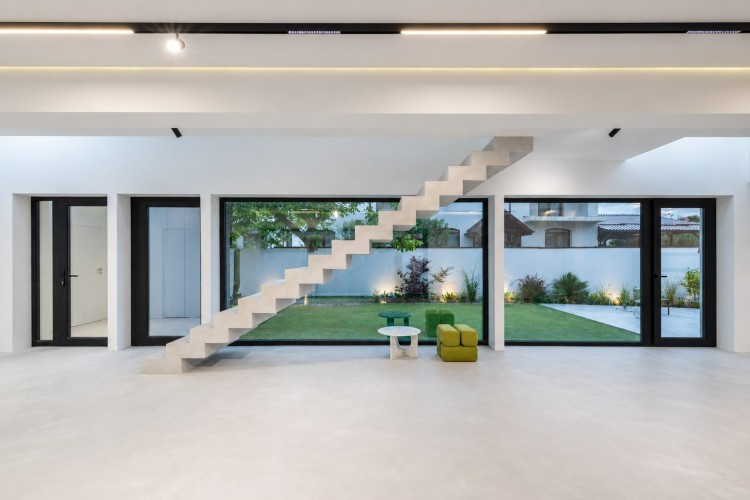
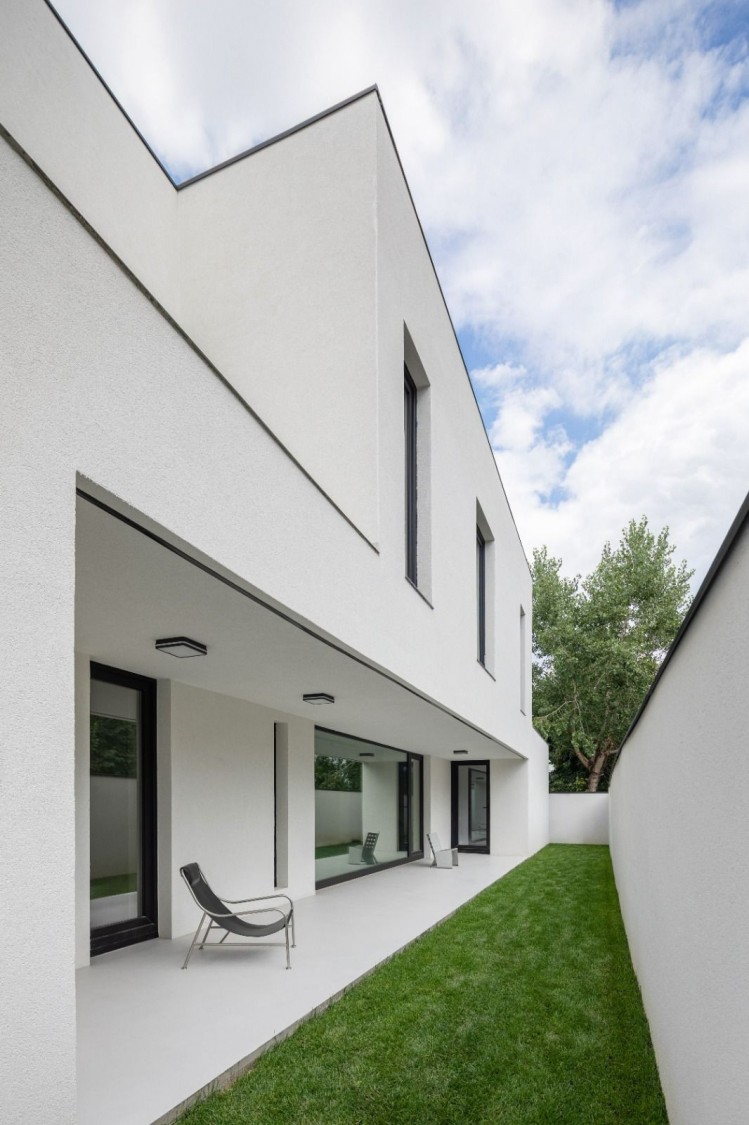
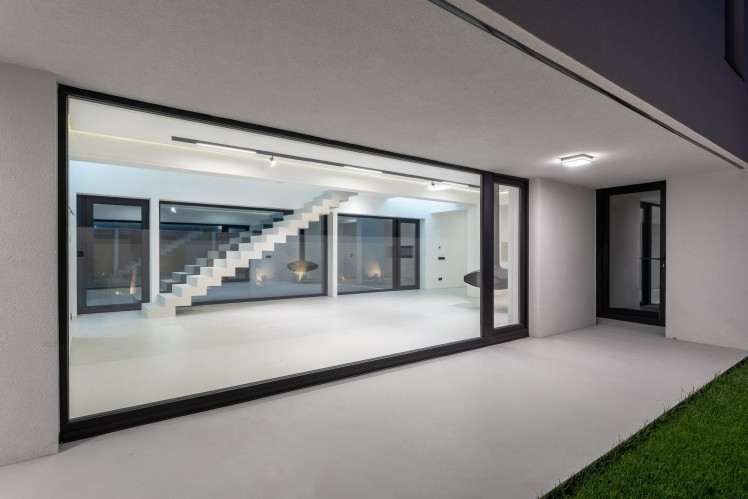
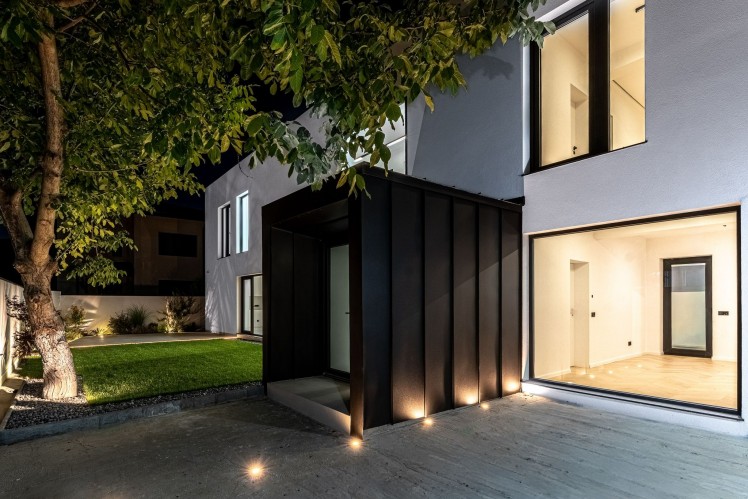
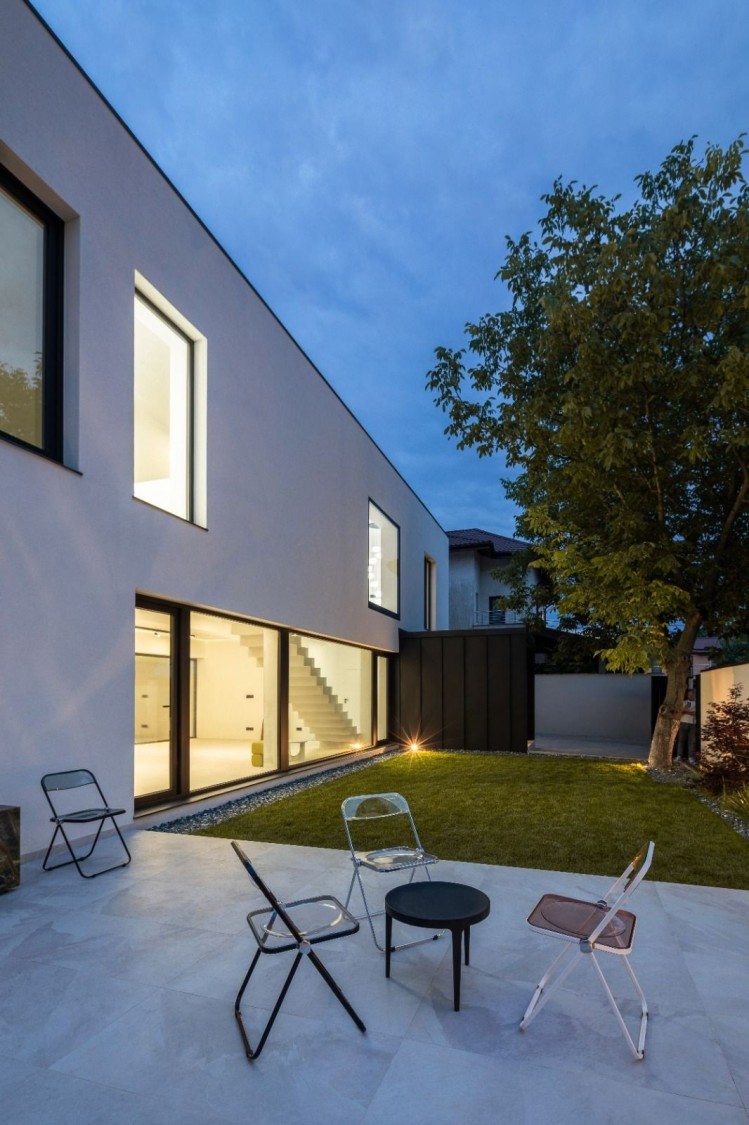
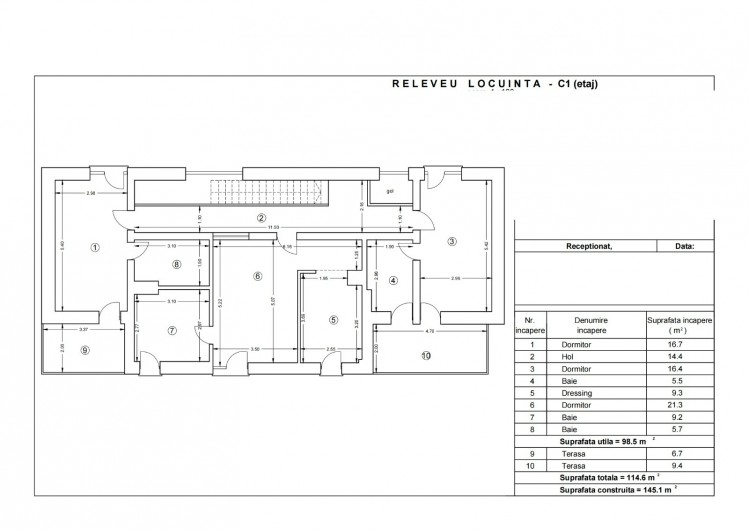
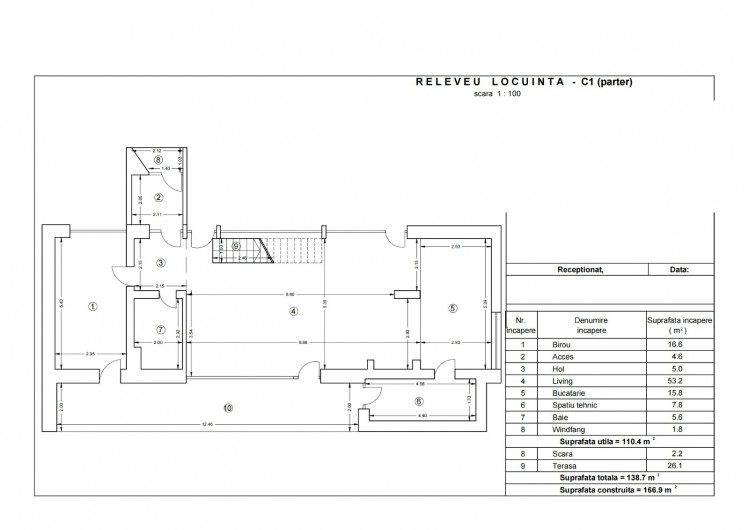
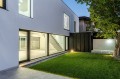
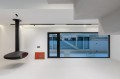
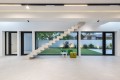
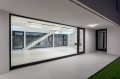
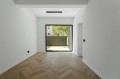
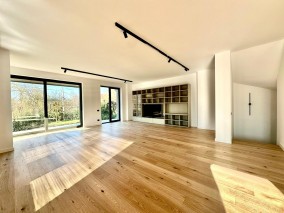
The house is efficiently laid out and comprises 4 bedrooms, 4 bathrooms, a living room, dining area, kitchen, and technical room. The living areas benefit from generous floor-to-ceiling glazing and direct access to the terrace and garden, creating a natural connection between the interior and exterior.
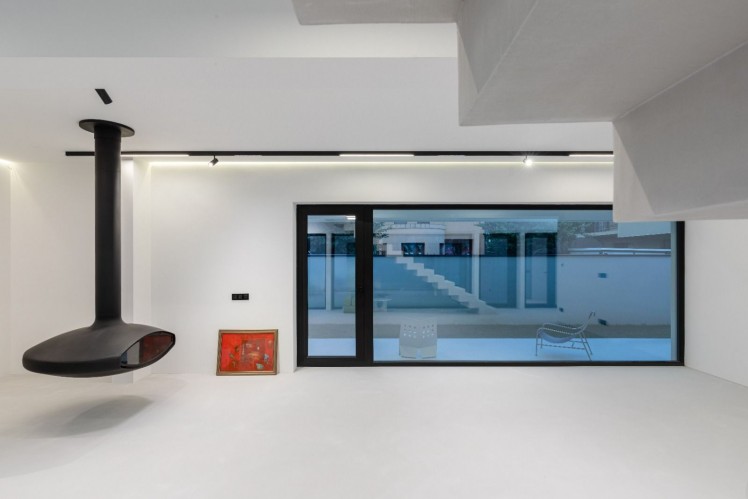
The suspended wood-burning fireplace is a central feature of the living room, complementing the contemporary atmosphere of the space.
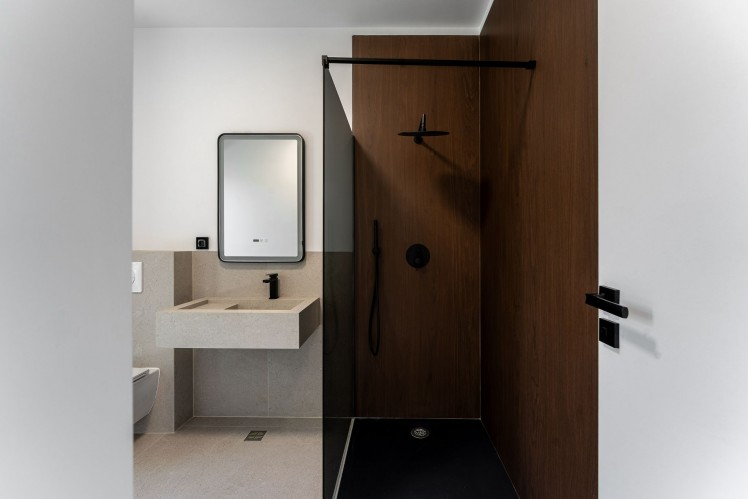
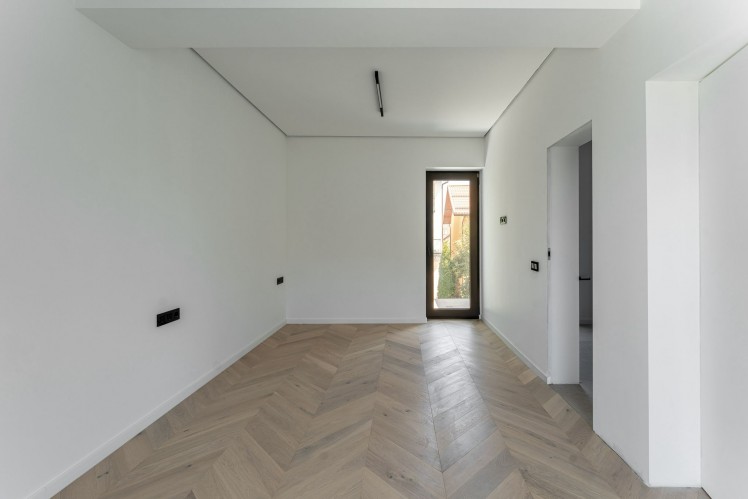
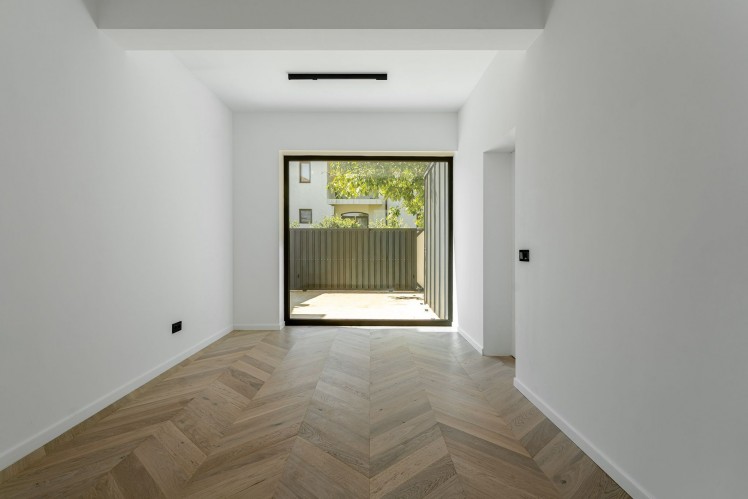
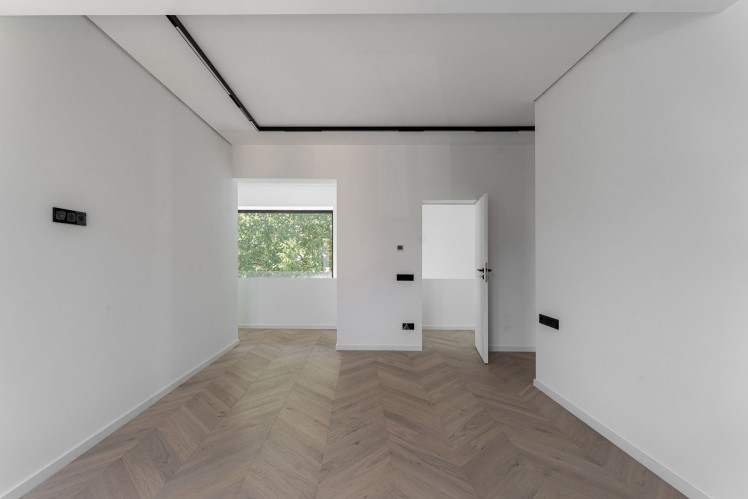
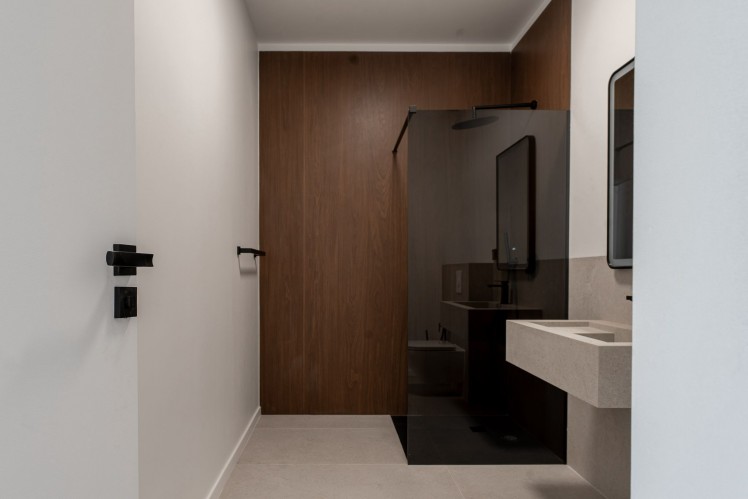
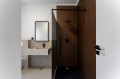
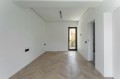
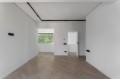
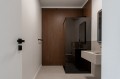
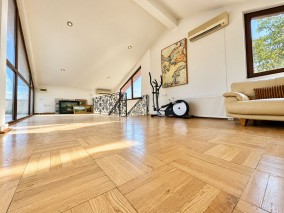

The interior stands out through a cohesive selection of materials and finishes, including natural chevron-pattern parquet flooring, microcement, large-format ceramic tiles, and flush-to-wall doors.
An interior ceiling height of approximately 3 metres enhances the sense of space, while ambient lighting is seamlessly integrated into the architectural concept.
The property benefits from modern systems designed for comfort and energy efficiency, including a heat pump and underfloor heating throughout the house. The photovoltaic system consists of 60 solar panels, with an installed capacity of approximately 25 kWp. The house also features a smart home system, automated lighting and curtains, ambient lighting scenarios, air conditioning, video surveillance, and an electric vehicle charging station.
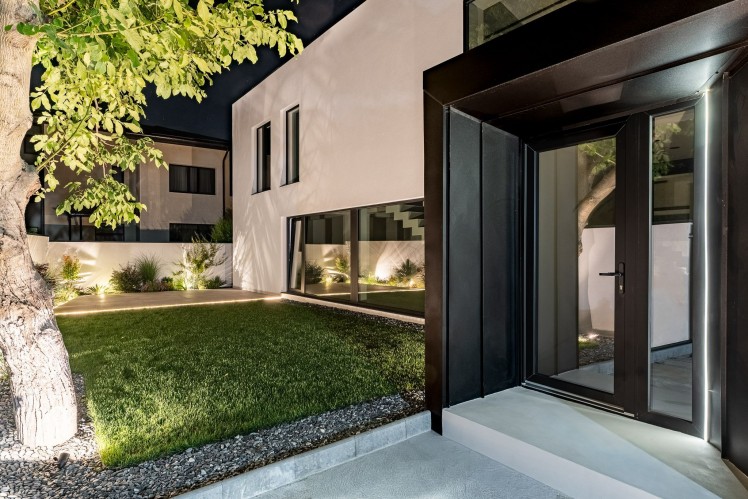
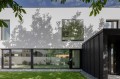
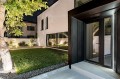

The exterior includes a 370 sqm garden and two terraces, designed for outdoor dining, a lounge area, barbecuing, and enjoying time outdoors. The property also provides private parking spaces within the premises.
The house is completed, partially furnished, and available for viewings.
 285
285  6
6  4
4 
 365.79 5 4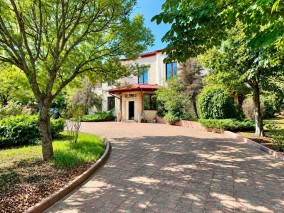
 1053 10 8
 537 6 6